A golden tower in District 9
Klimt Cairnhill is a 138-home freehold condominium at 71 Cairnhill Road: a single 36-storey tower with a conserved bungalow clubhouse and a 50m lap pool, minutes from Orchard Road. Fully sold.
Enquire Now Explore Unit TypesArt, heritage and Orchard living
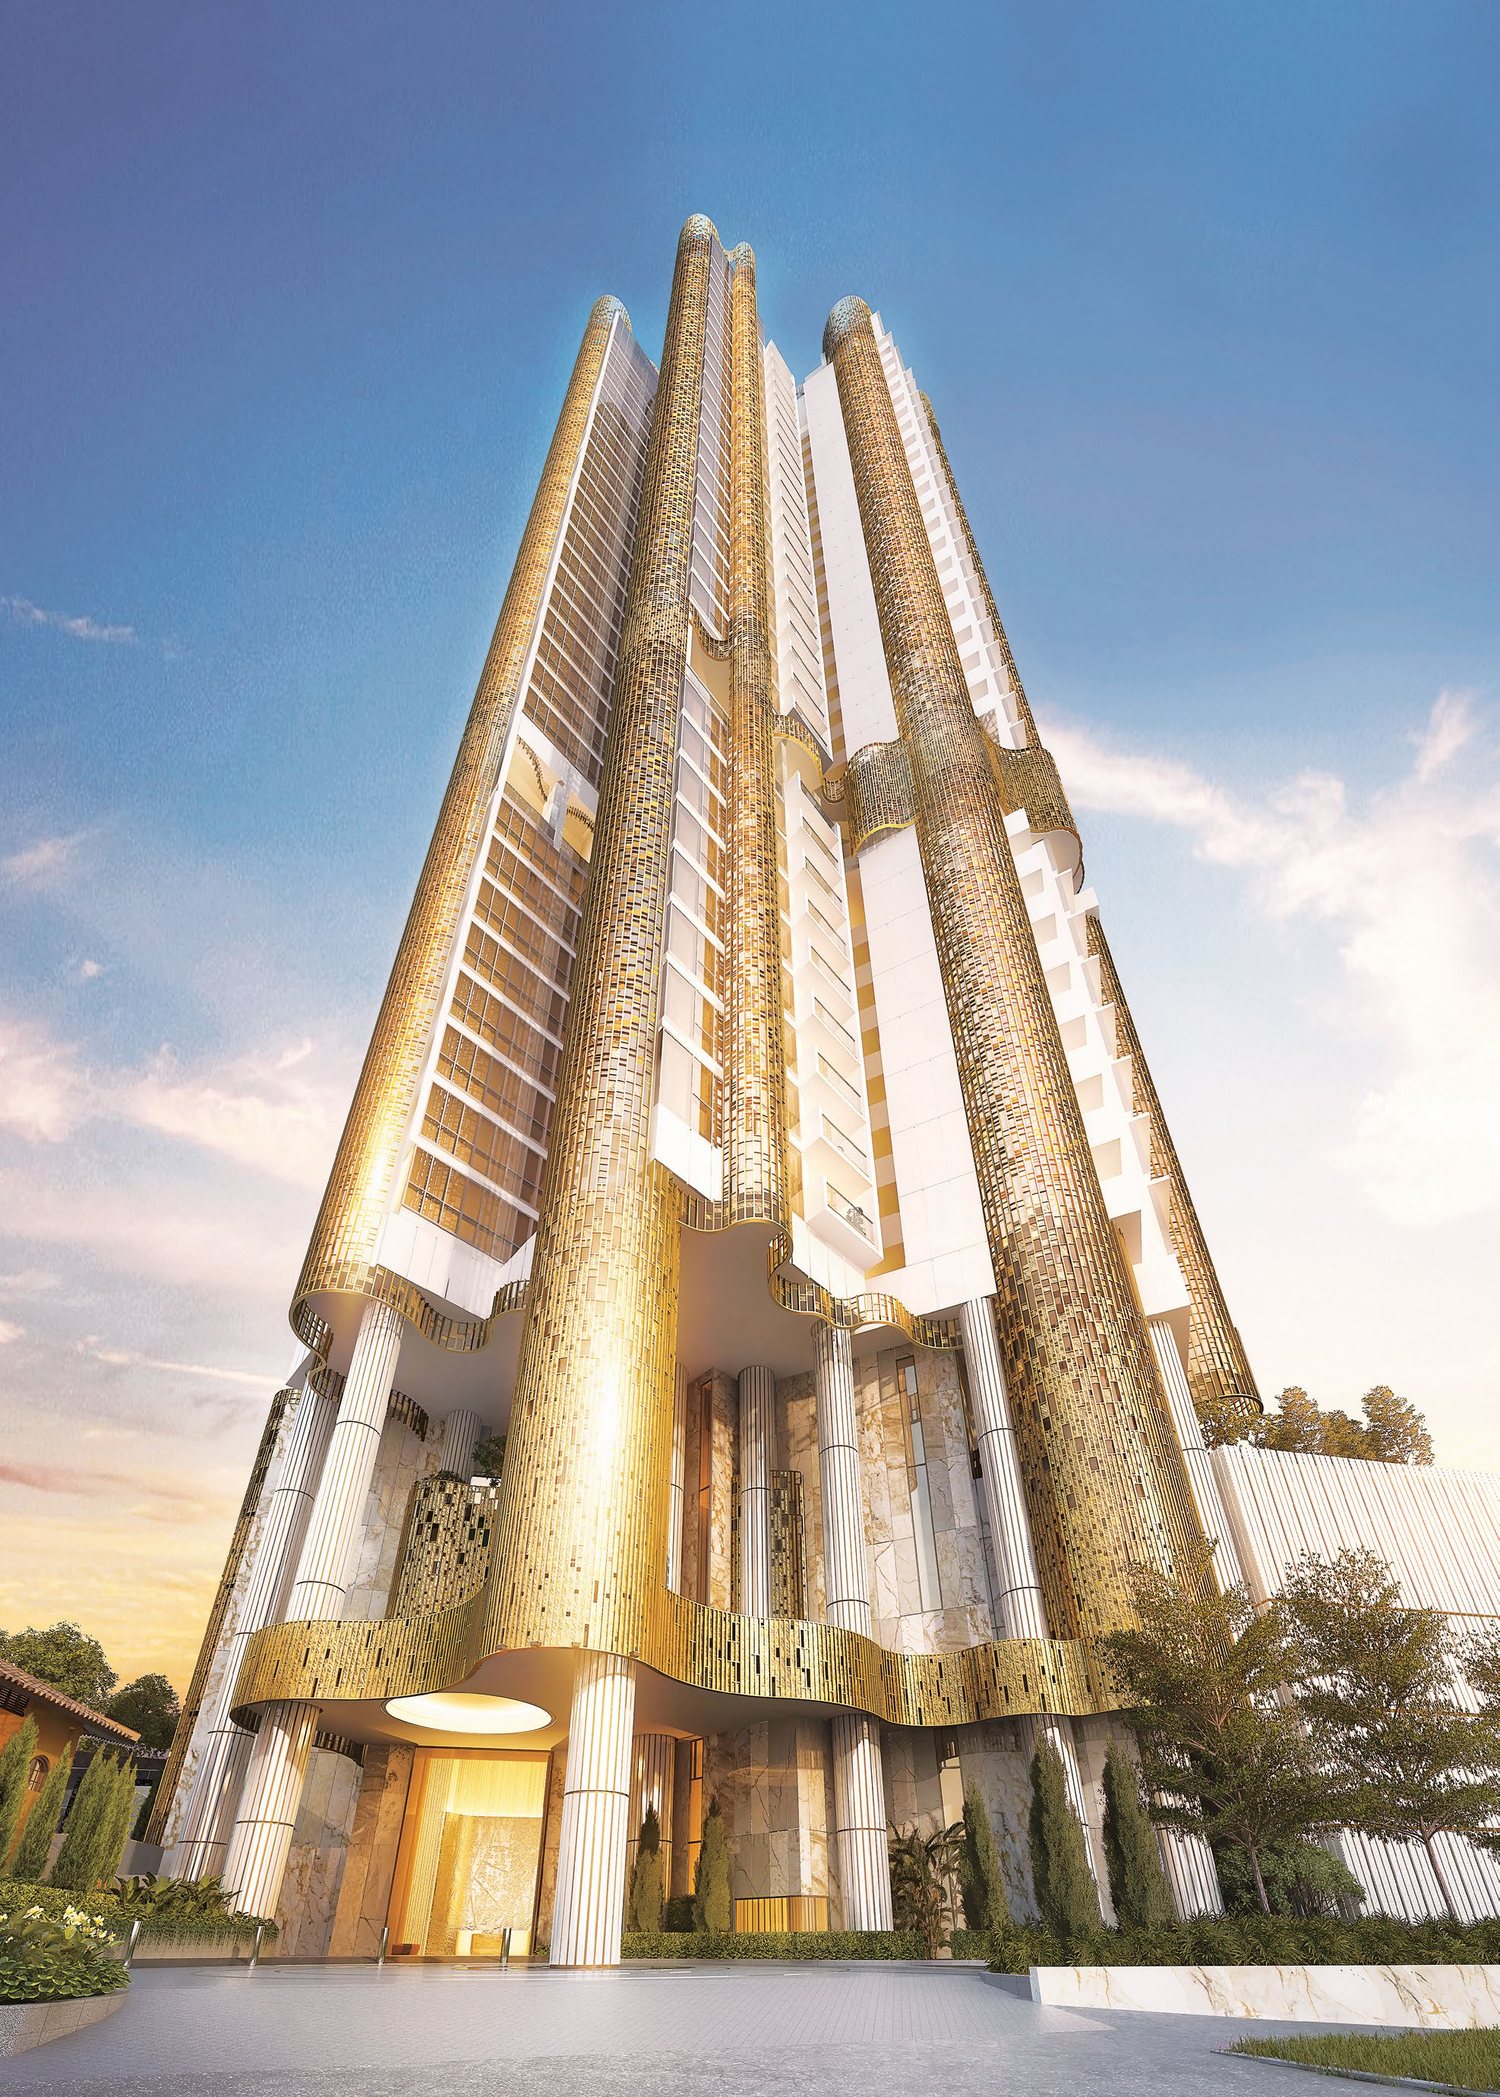
Klimt Cairnhill pairs a gilded 36-storey tower with a conserved single-storey bungalow, restored as a clubhouse with lounges and private dining. Gardens such as the Art Nouveau Garden and Tapis Vert lawn, and a 50m lap pool, complete the setting in Singapore’s prime District 9.
- The address – 71 Cairnhill Road, Singapore 229725, in District 9, close to Newton and the Orchard Road shopping belt.
- The homes – 2-bedroom Prime and Elegant, 3-bedroom Premium, 4-bedroom Deluxe and Prestige homes, and two Penthouses, the Royal and the Posh.
- The lifestyle – A conserved bungalow clubhouse, 50m lap pool, aqua gym, jacuzzi, Family Pavilion and rooftop Horizon Terrace.
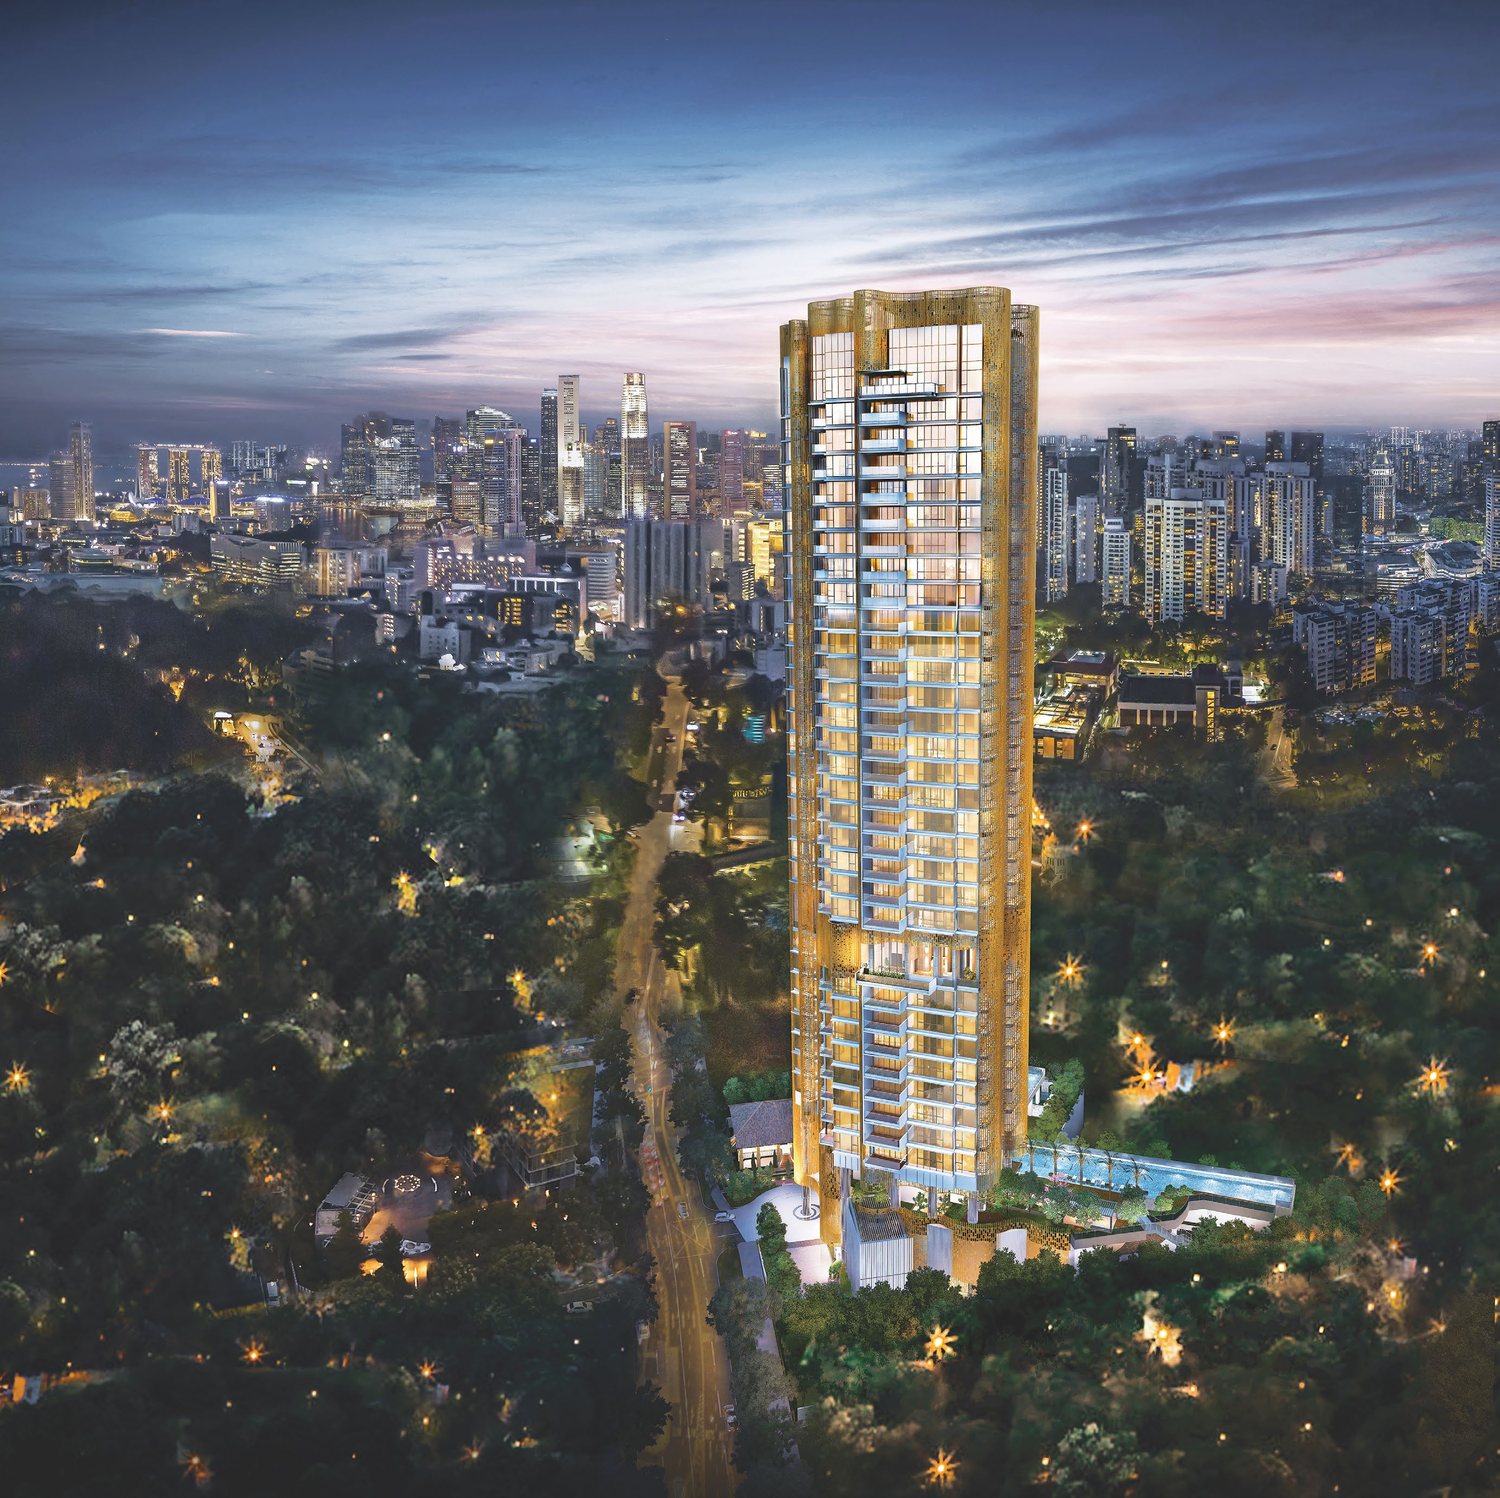
Launched August 2021, now fully sold
Status
Klimt Cairnhill is shown as fully sold. Prices are therefore not shown on this site and any figures are for reference only. Please enquire if you are interested in this development or similar homes in the area.
Launch date
Sales launched in August 2021 (28 August 2021, according to 99.co) for the 138-unit freehold development at 71 Cairnhill Road, with typical units priced from $3,532 psf at launch.
Sales update
About 124 of the 138 units had sold by September 2024, when the final 14 three-bedroom units were offered (source: EdgeProp, 5 September 2024).
Developer
Glopeak Development Pte Ltd, a subsidiary of Low Keng Huat (Singapore) Limited, which is also the main contractor.
Launch figures are from press reports at the time and are shown for reference only.
Heritage and luxury on freehold land
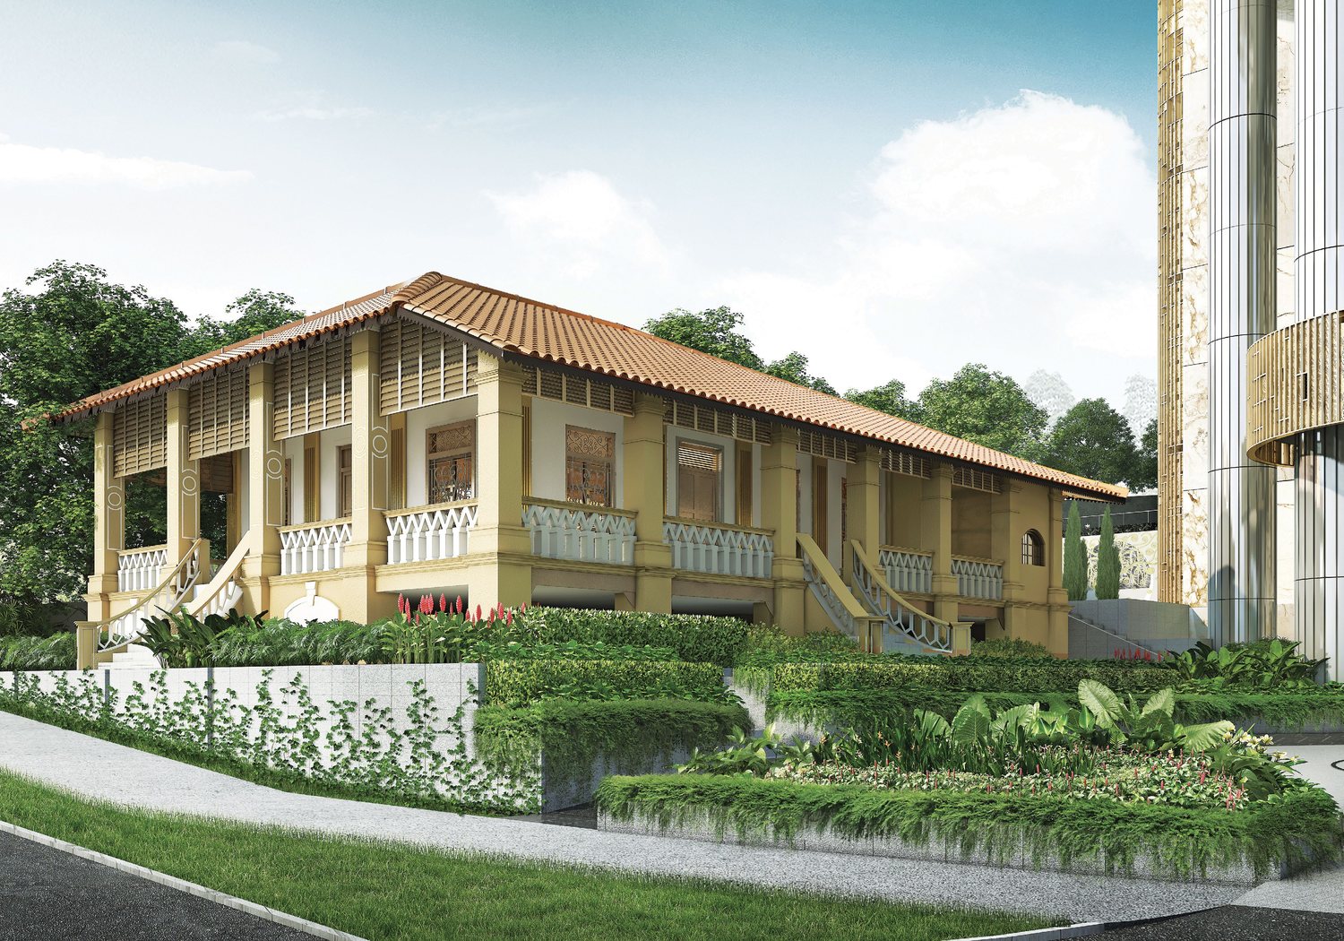
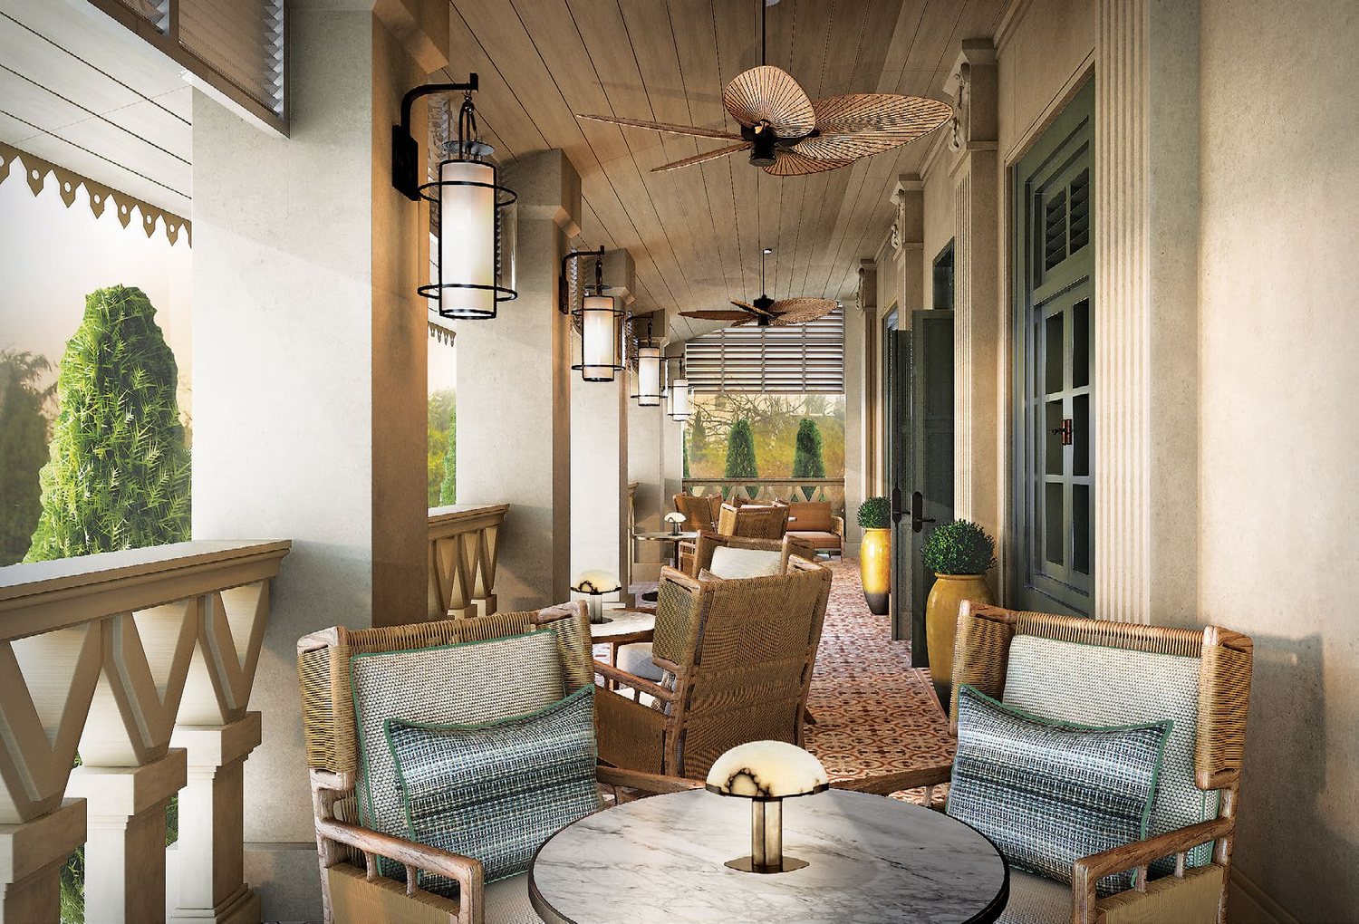
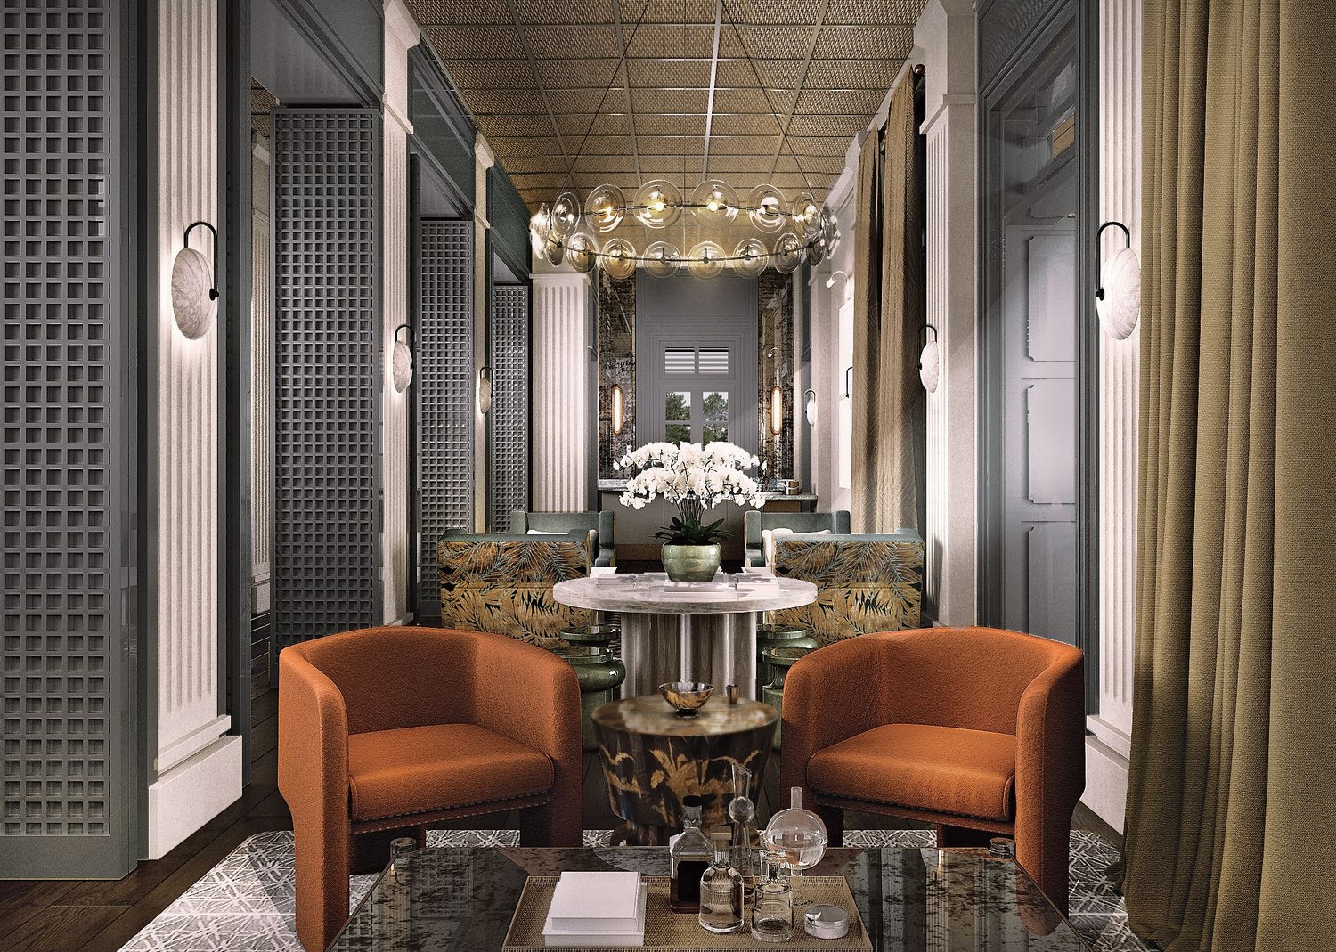
Conserved bungalow
A restored bungalow now serves as the clubhouse with lounges and private dining.
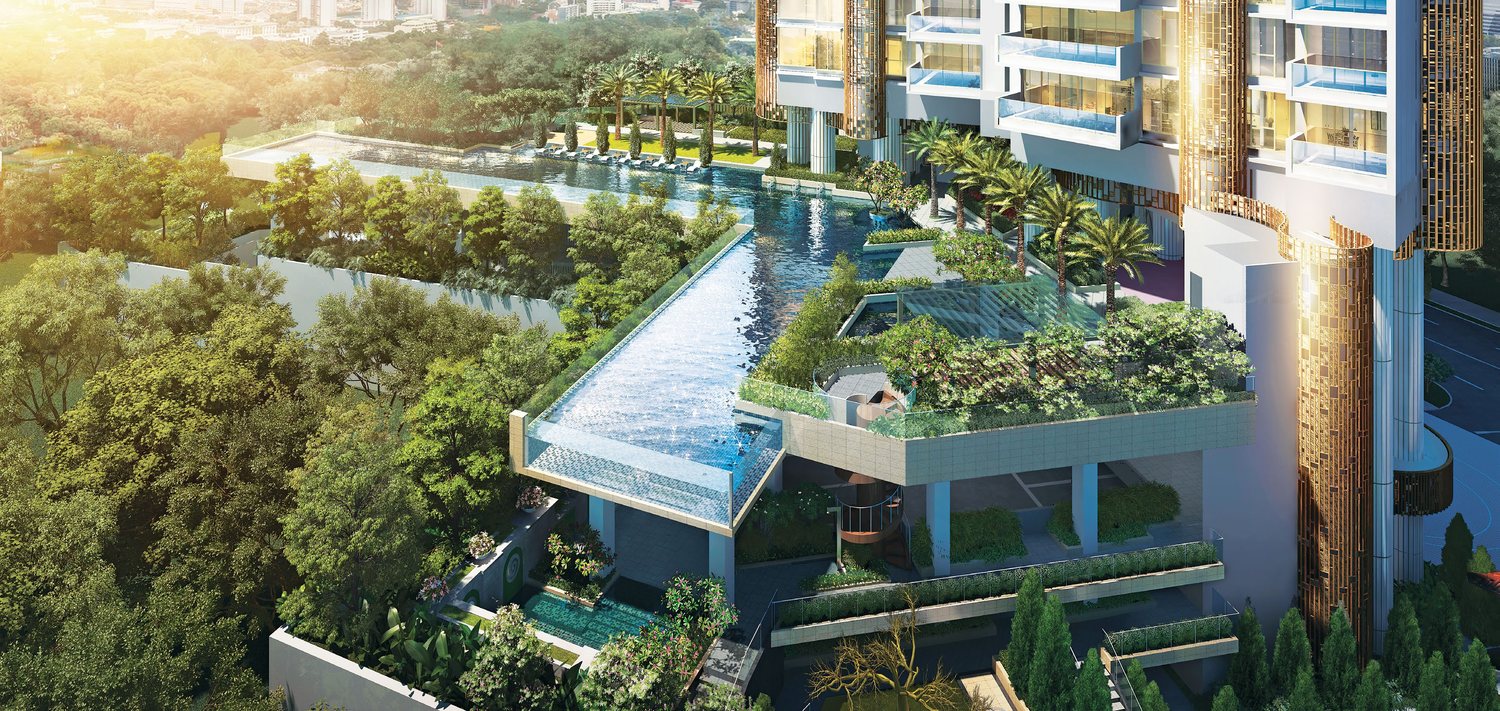
Pool terraces
A 50m lap pool with decks, an aqua gym and a leisure pool.
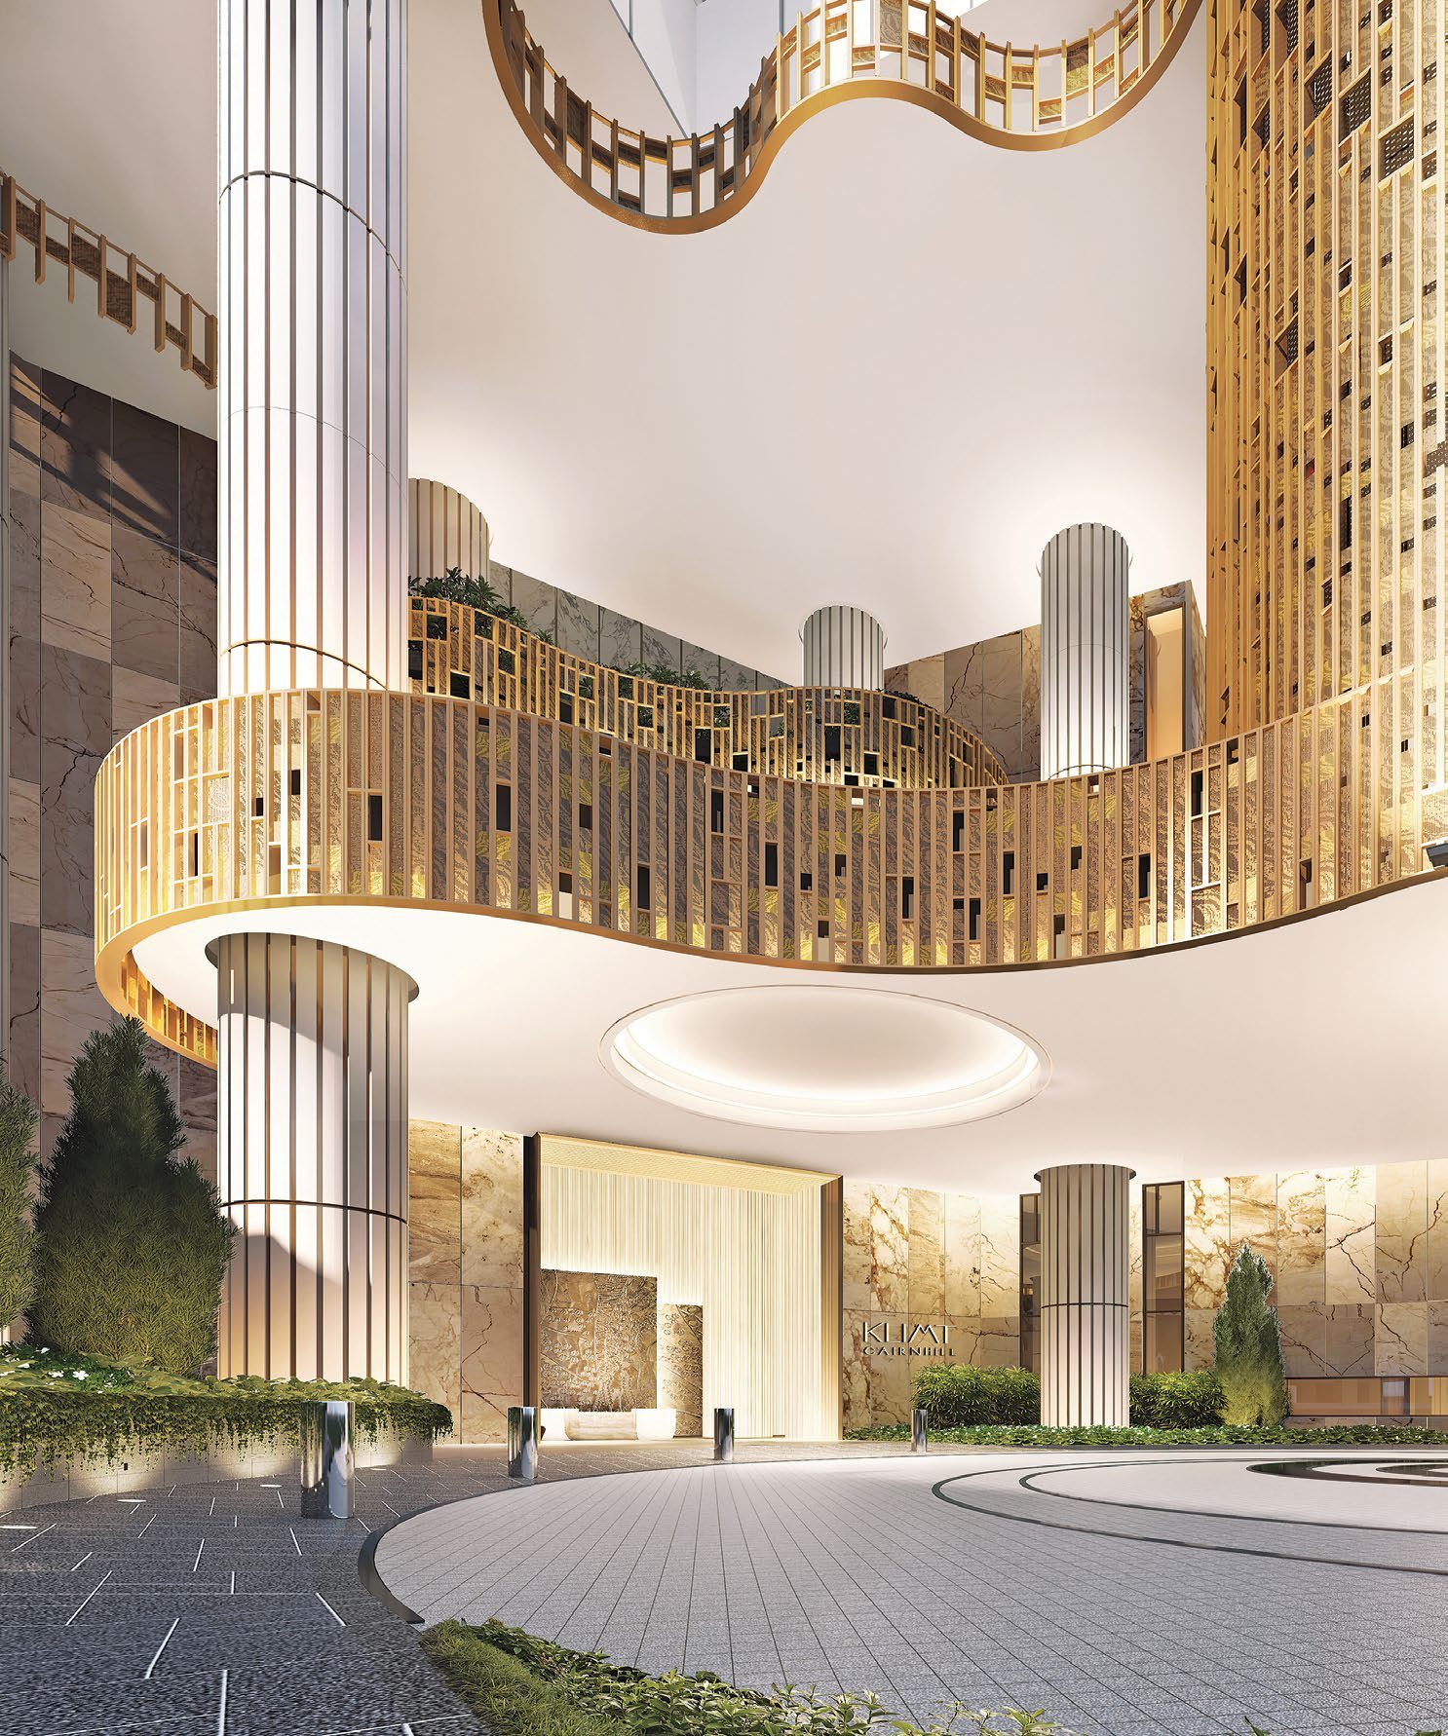
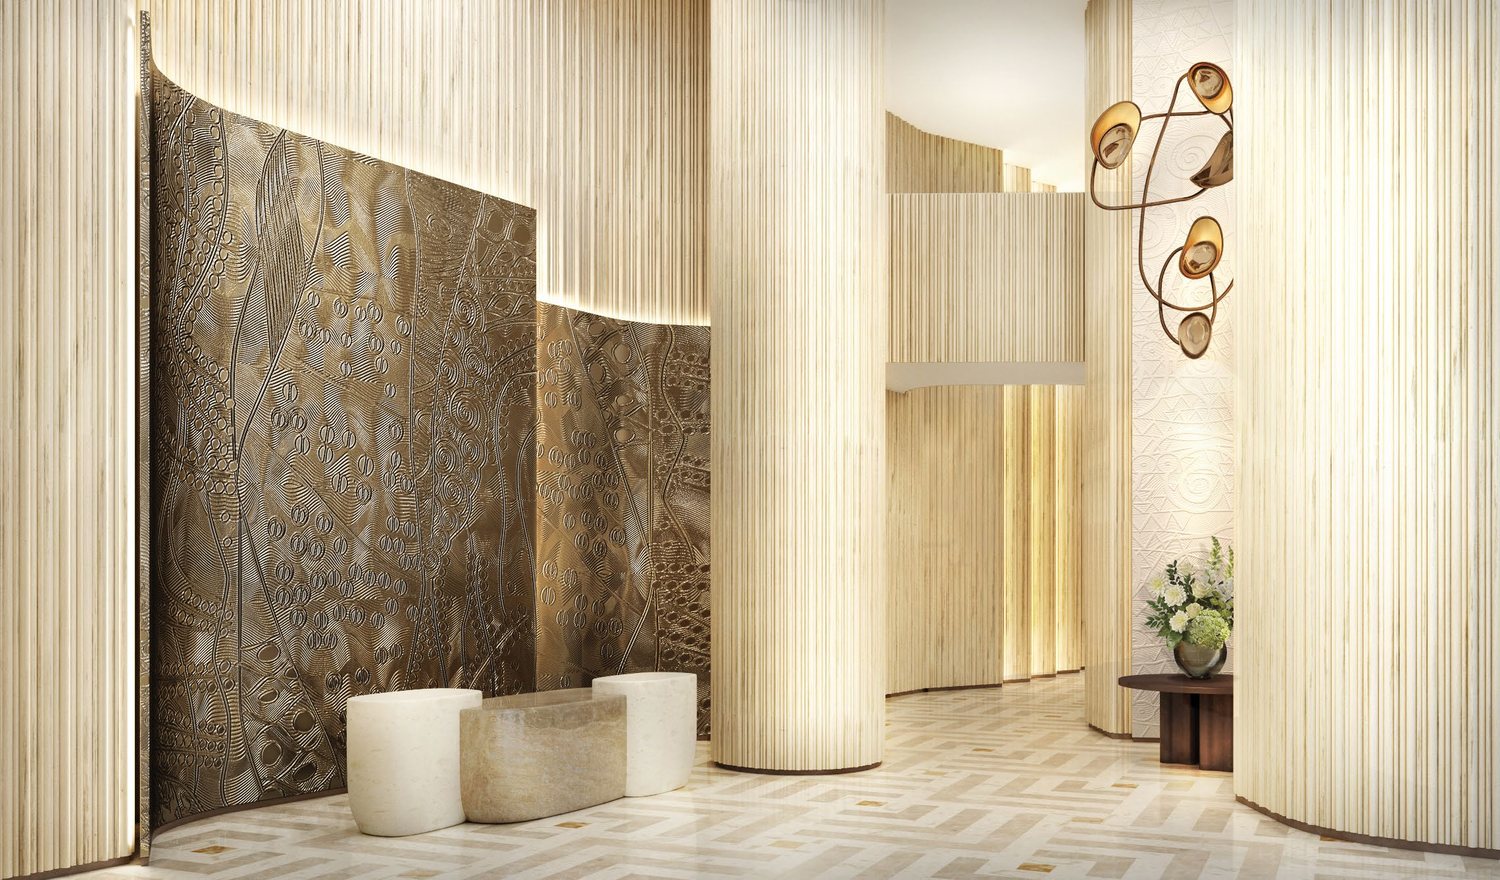
Grand arrival
A gilded double-height lobby with sculpted details.
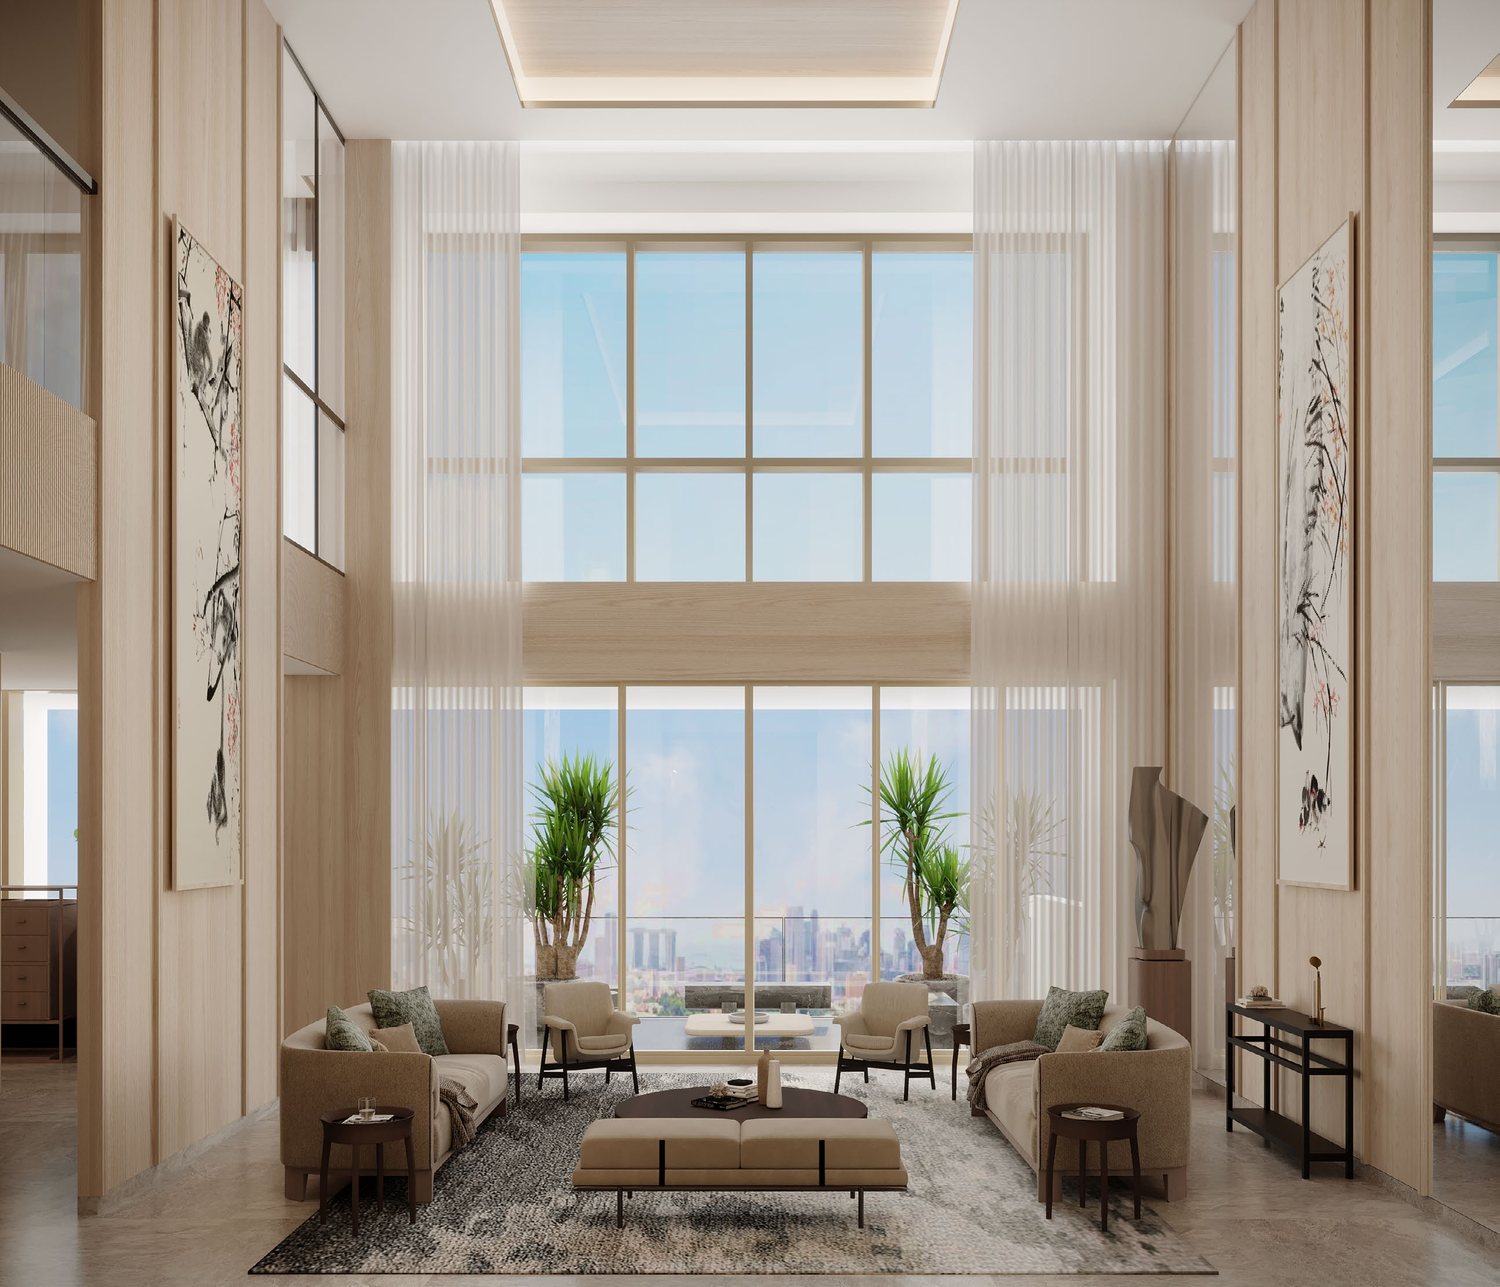
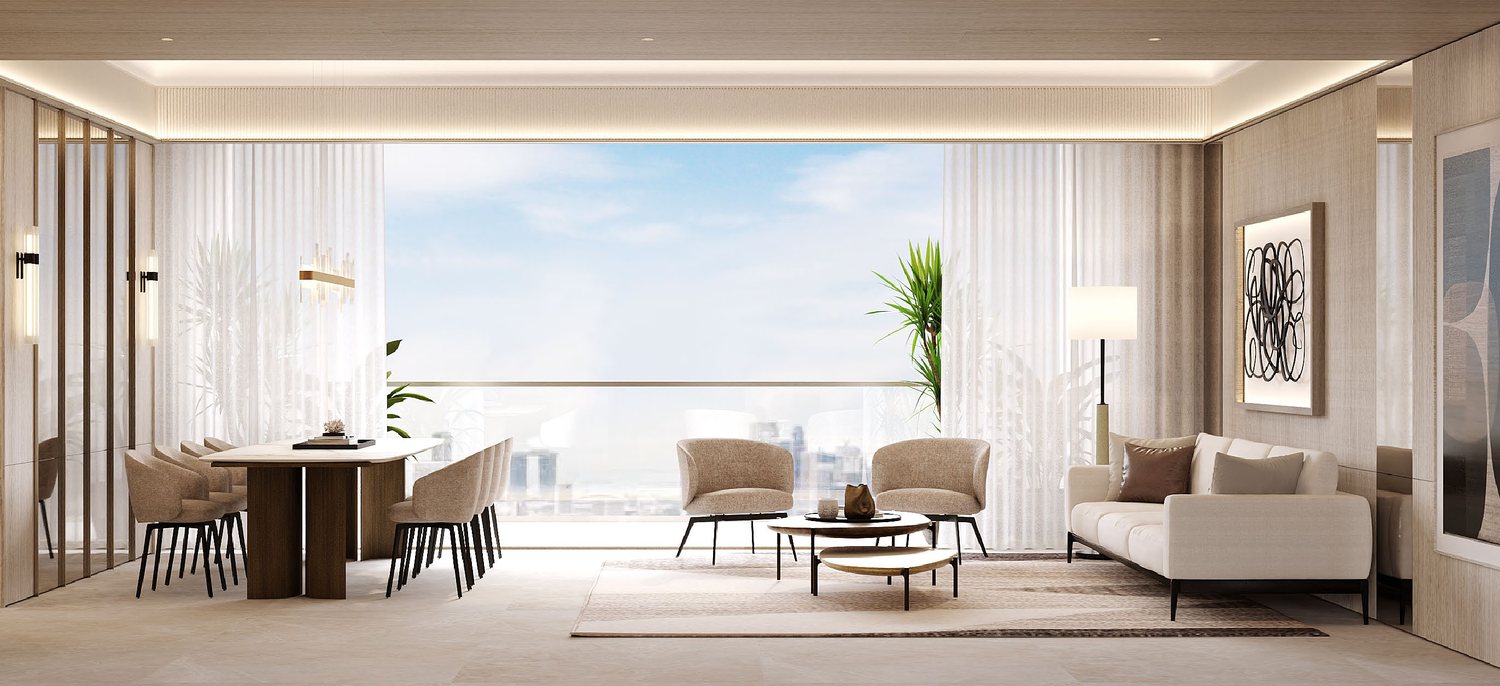
Penthouse living
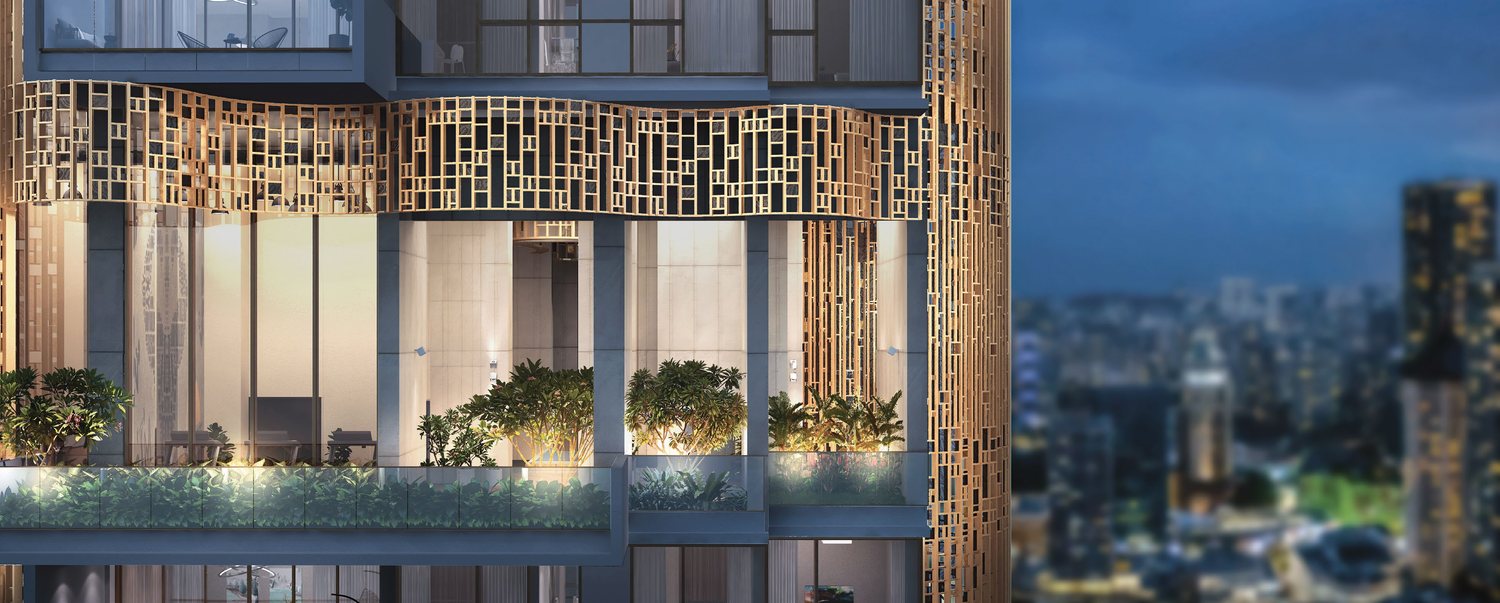
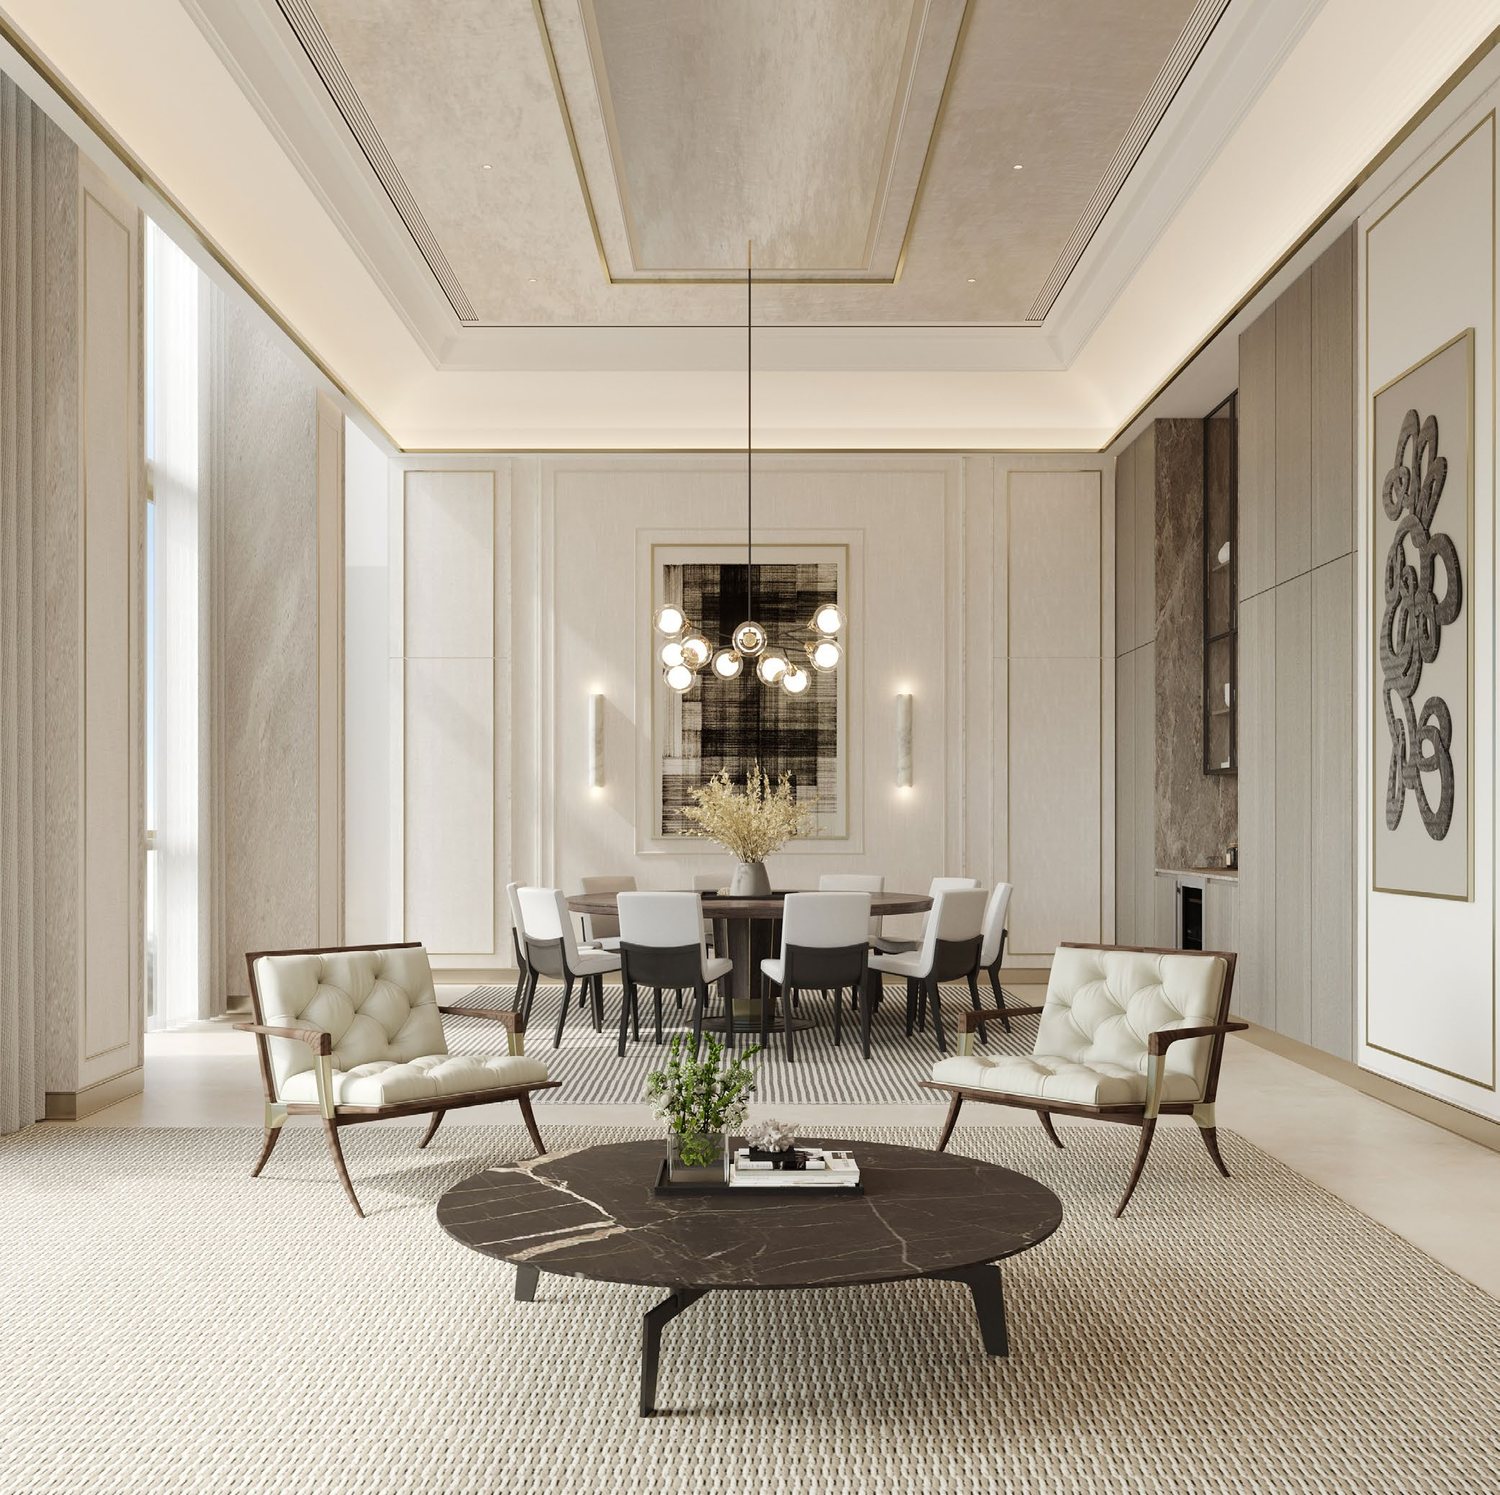
Double-height living space with floor-to-ceiling views.
Minutes from Orchard Road
Newton MRT
Newton MRT is close by, and the developer planned a shuttle bus to and from Newton MRT for up to six months after TOP.
Orchard Road
The Orchard Road shopping belt and Mount Elizabeth Hospital are a short walk or drive away.
Schools
Anglo-Chinese School (Junior), St. Joseph’s Institution Junior and EtonHouse International Pre-School are among the schools nearby.
Freehold, District 9
A freehold address in prime District 9, near Newton Food Centre and the Central Expressway.
Figures are from the developer’s brochure, factsheet and FAQ and are subject to change. Future developments should be independently verified.
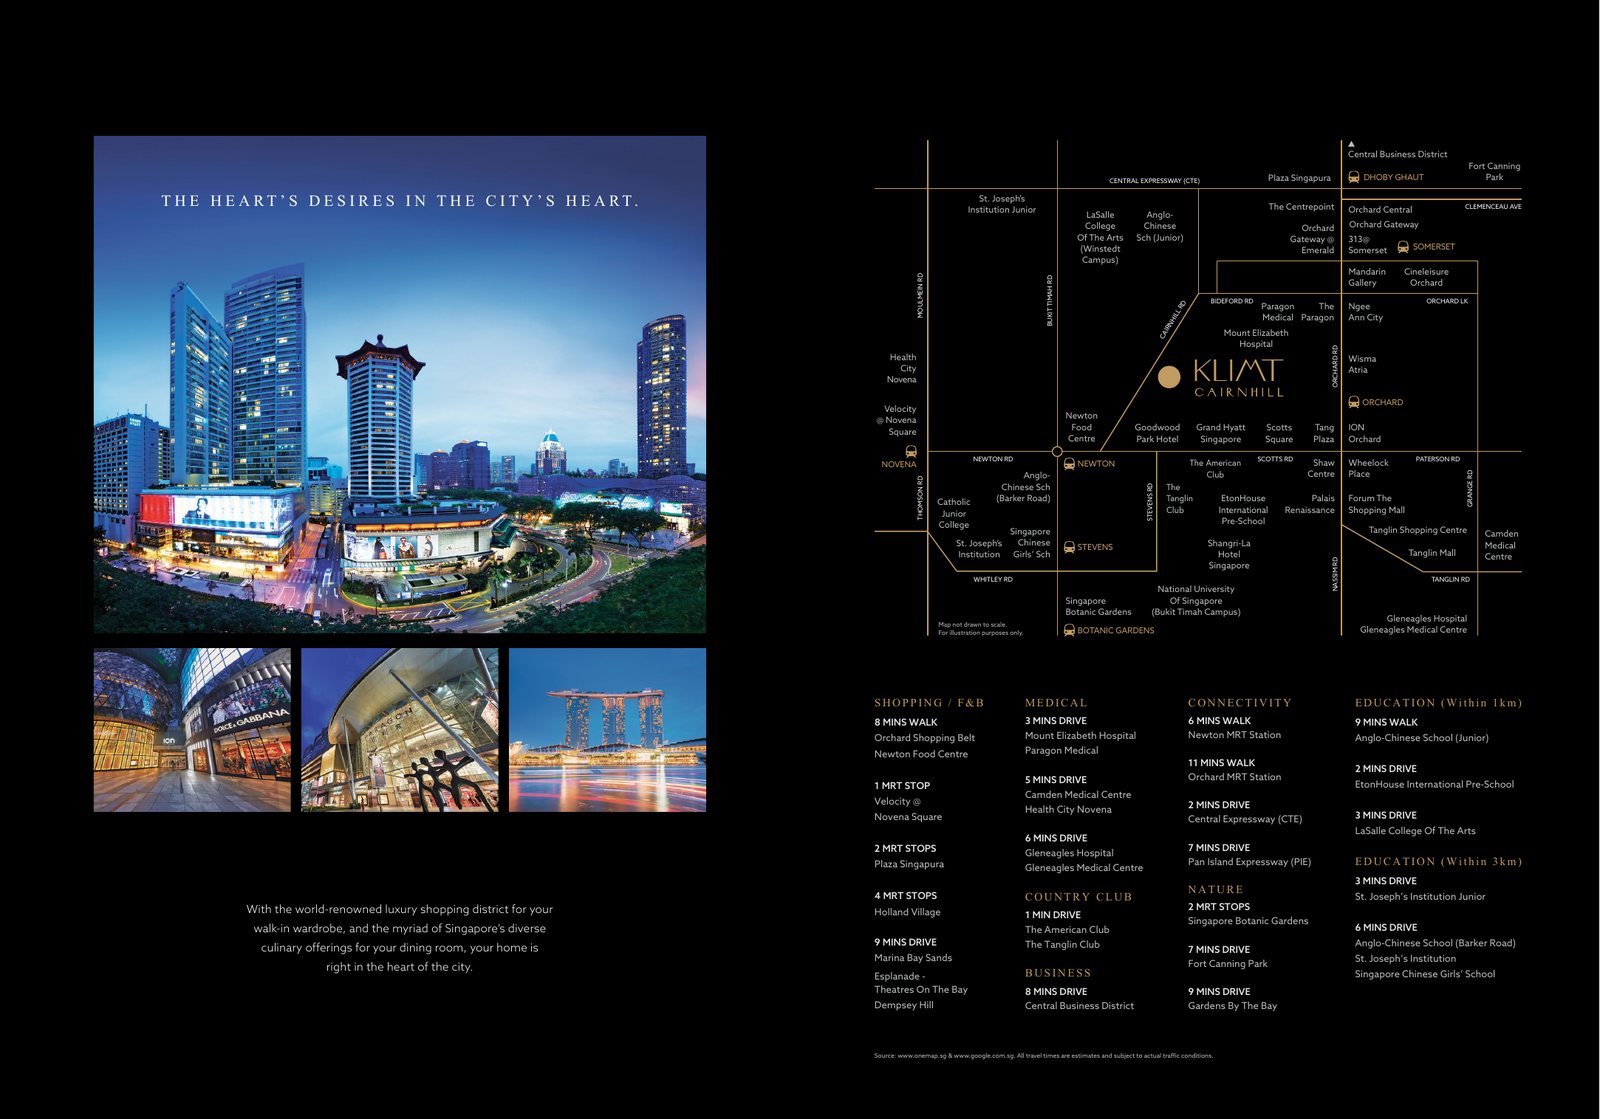
Cairnhill, Newton and Orchard
Klimt Cairnhill is on Cairnhill Road, between Newton and the Orchard Road shopping belt. Shopping, dining, medical care and well-known schools are all close by.
Cairnhill, between Newton and Orchard
Klimt Cairnhill is at 71 Cairnhill Road in District 9, close to Newton MRT and the Orchard Road shopping belt.
Connectivity
Newton MRT is the closest station, and Orchard and Somerset MRT stations are nearby. The developer provided for a shuttle bus from Newton MRT for up to six months after TOP, until the MCST was formed.
- Newton MRTNearby
- Orchard MRTNearby
- Somerset MRTNearby
- Orchard Road shopping beltNearby
- Mount Elizabeth HospitalNearby
- Central Expressway (CTE)Nearby
Please refer to the developer’s location map for the distances and travel times. Actual times may vary.
Shopping, schools and care
Retail & dining
- Orchard Road shopping beltNearby
- Newton Food CentreNearby
- Orchard CentralNearby
- Orchard GatewayNearby
- The CentrepointNearby
Schools
- Anglo-Chinese School (Junior)Nearby
- St. Joseph’s Institution JuniorNearby
- EtonHouse International Pre-SchoolNearby
Healthcare
- Mount Elizabeth HospitalNearby
- Paragon MedicalNearby
Transport
- Newton MRTNearby
- Orchard MRTNearby
- Somerset MRTNearby
- Central Expressway (CTE)Nearby
Places are shown on the developer’s location map. School registration eligibility and distances should be independently verified with MOE.
A rare freehold address
Klimt Cairnhill sits on freehold land in District 9, in the heart of the Orchard and Newton area, with the conserved bungalow adding a heritage character that few developments in the district can offer.
Future developments are subject to change and should be independently verified.
2 to 5-bedroom homes in one tower
138 residences in a 36-storey tower, from 829 sqft two-bedroom homes to a 5,920 sqft Penthouse. Fully sold.
| Unit type | Layouts | No. of units | Size (sqft) |
|---|---|---|---|
| 2-Bedroom Prime | B1, B2 | 22 | 829 |
| 2-Bedroom + 1 Elegant | B3, B4 | 28 | 893 |
| 3-Bedroom Premium | C1, C2, C3, C4 | 51 | 1,432 – 1,496 |
| 4-Bedroom Deluxe | D1, D2 | 28 | 2,056 |
| 4-Bedroom Prestige | D3, D4 | 7 | 2,368 |
| Penthouse Royal | PH1 | 1 | 4,898 |
| Penthouse Posh | PH2 | 1 | 5,920 |
| Total | 138 |
Unit mix and sizes are from the developer’s factsheet, include balcony or private enclosed space where applicable, and are approximate and subject to final survey. Floors 6 to 28 have 5 units a floor, floors 29 to 34 have 4, floor 35 has 2 units and a lower-floor penthouse, and floor 36 is a duplex penthouse. Klimt Cairnhill is shown as fully sold. For resale availability, please enquire.
Generous rooms, fine finishes
Living spaces
- Ivory Paloma marble in living, dining and dry kitchen
- Ceilings of about 3.25m at the foyer, living and bedrooms
- Engineered timber flooring in bedrooms
Kitchens
- Miton kitchen system from Italy
- Miele appliances and Liebherr fridge
- Dry kitchen with marble vanity
Bedrooms & baths
- ARAN wardrobe system from Italy
- Gessi fittings and Duravit sanitary wares in 3 and 4-bedroom homes
- Marble-clad bathrooms
Secure & connected
- Schlage digital lockset on the main door
- AV intercom and card-controlled access
- Air-conditioned lift lobbies
Inside the show suites
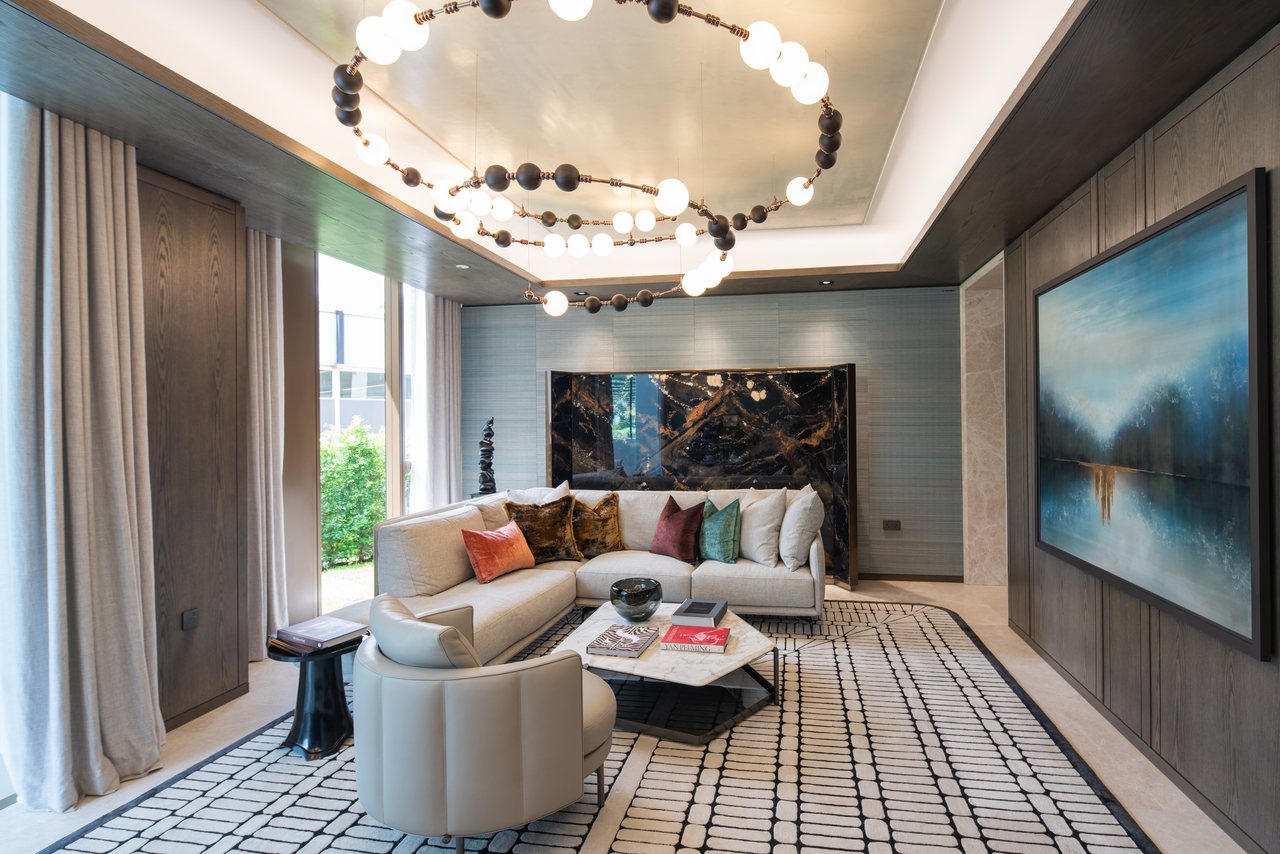
Living & dining
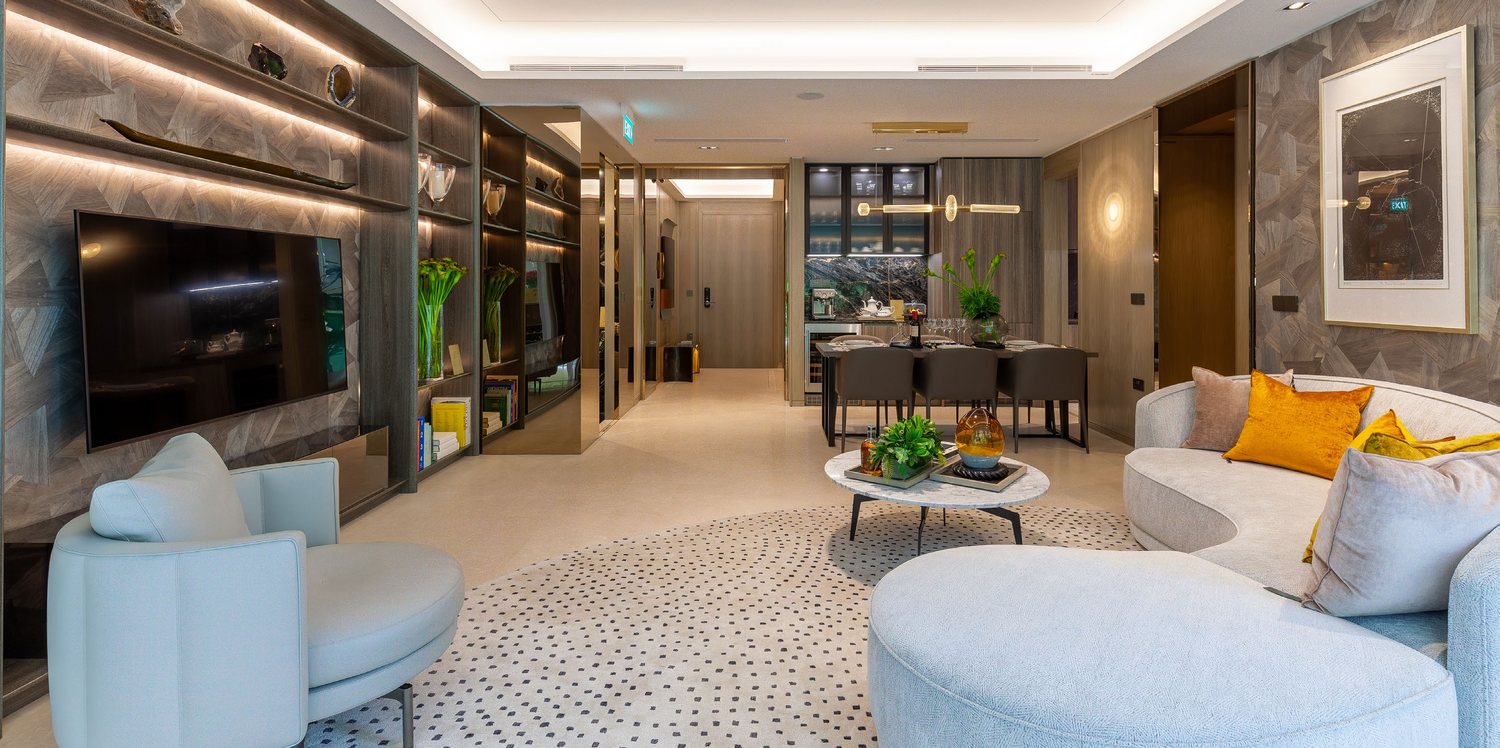
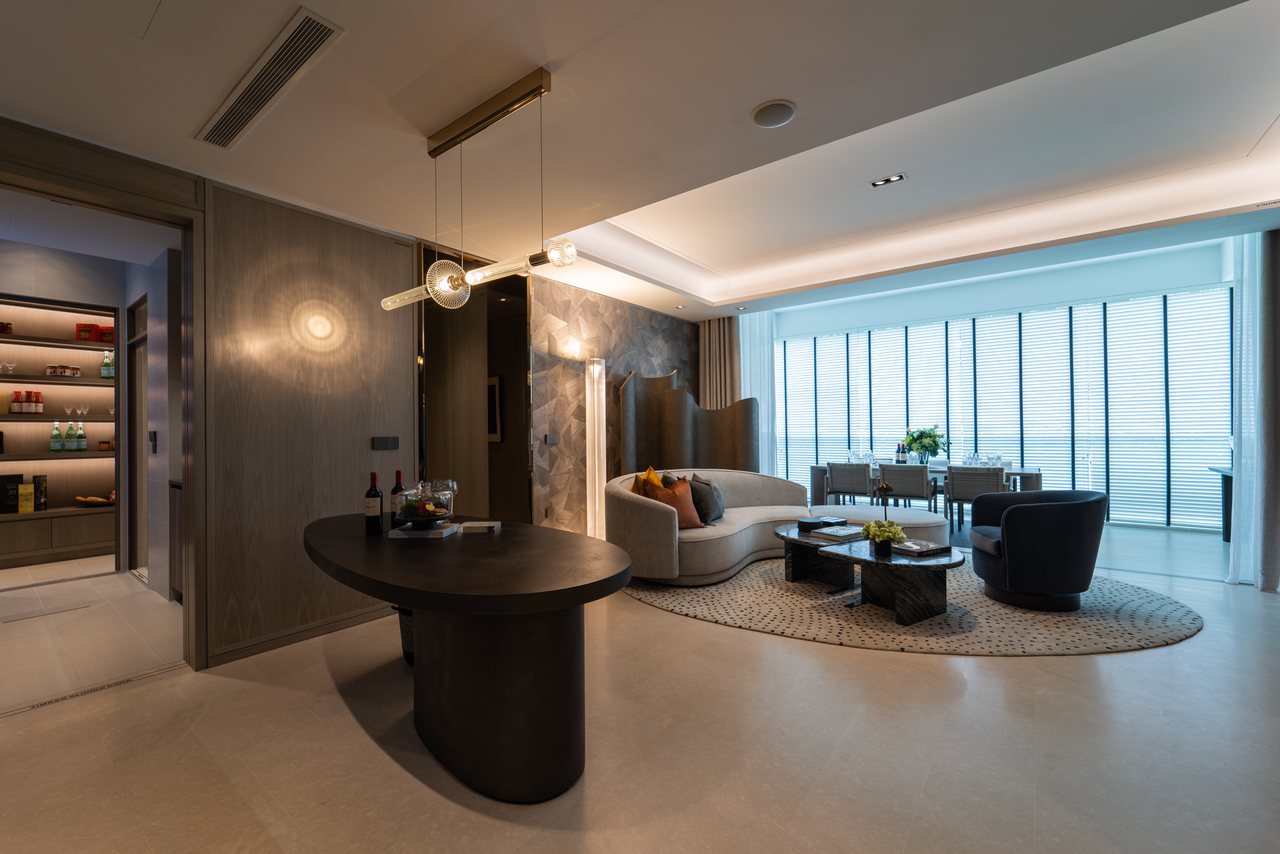
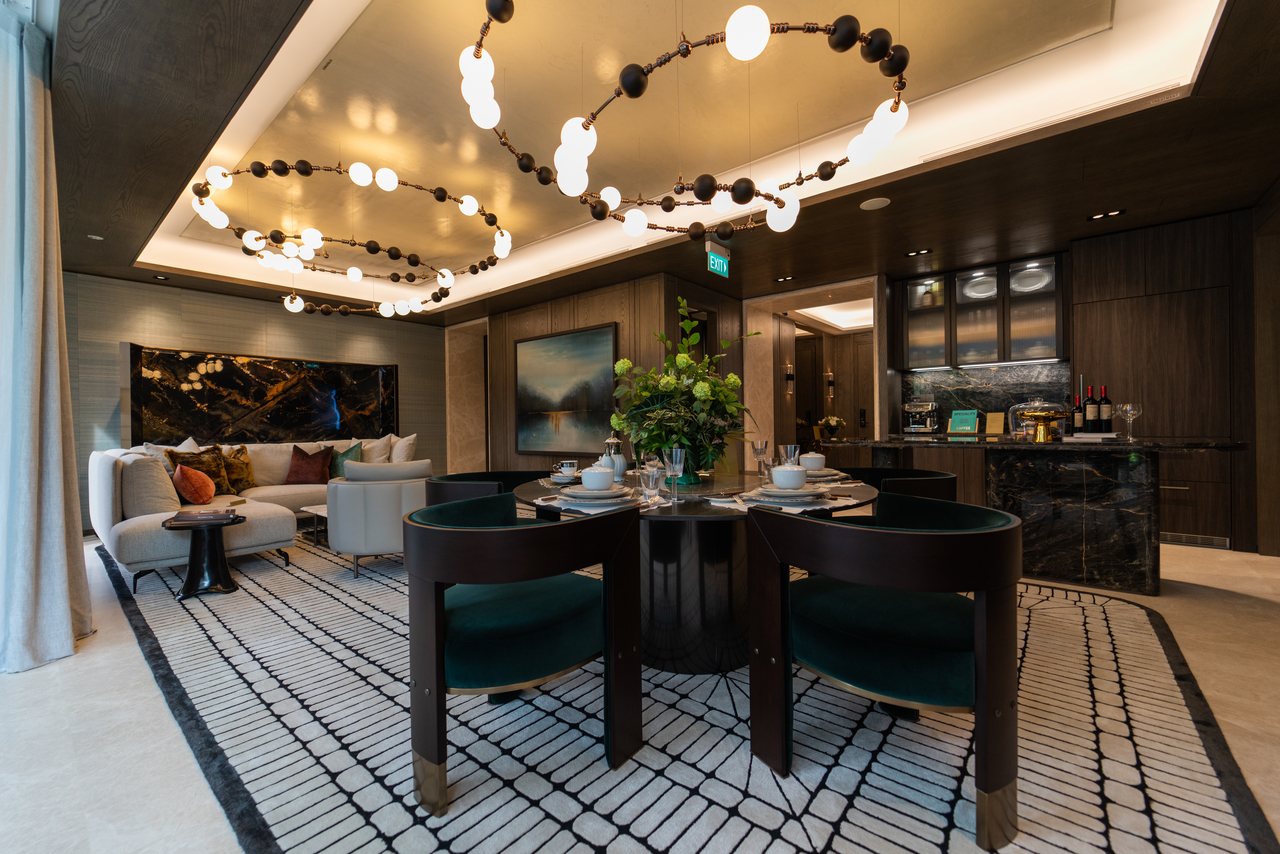
A show suite living room opening to the garden.
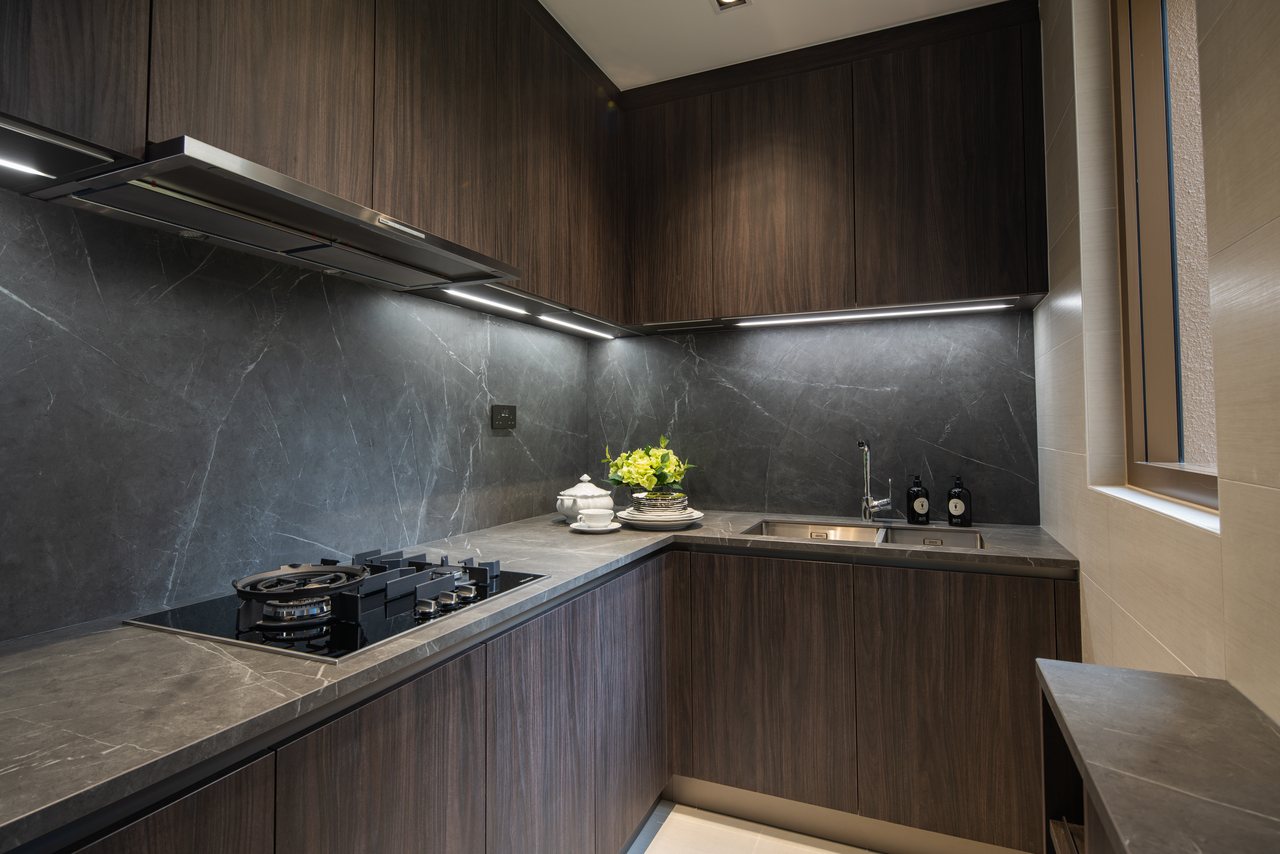
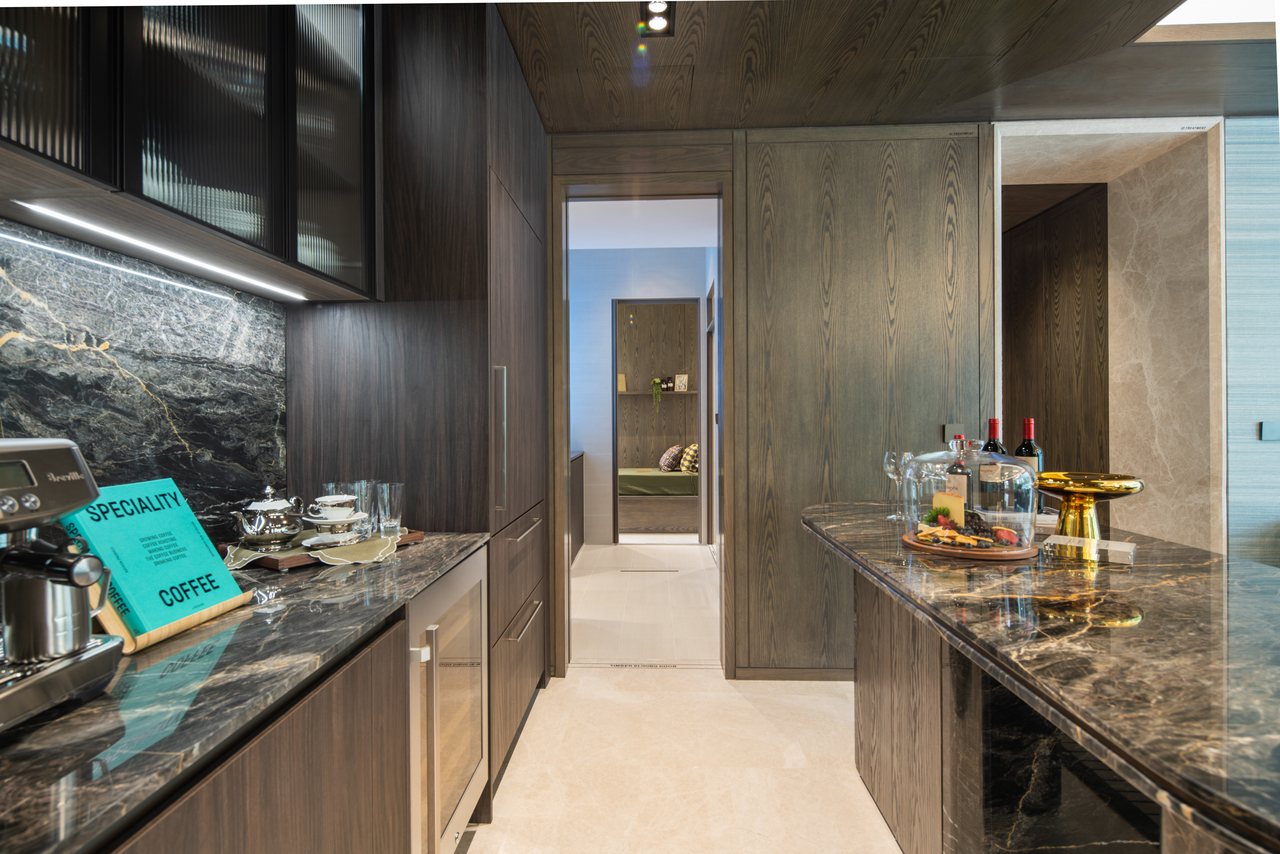
Kitchen
Dark timber cabinetry with a Miele hob and hood.
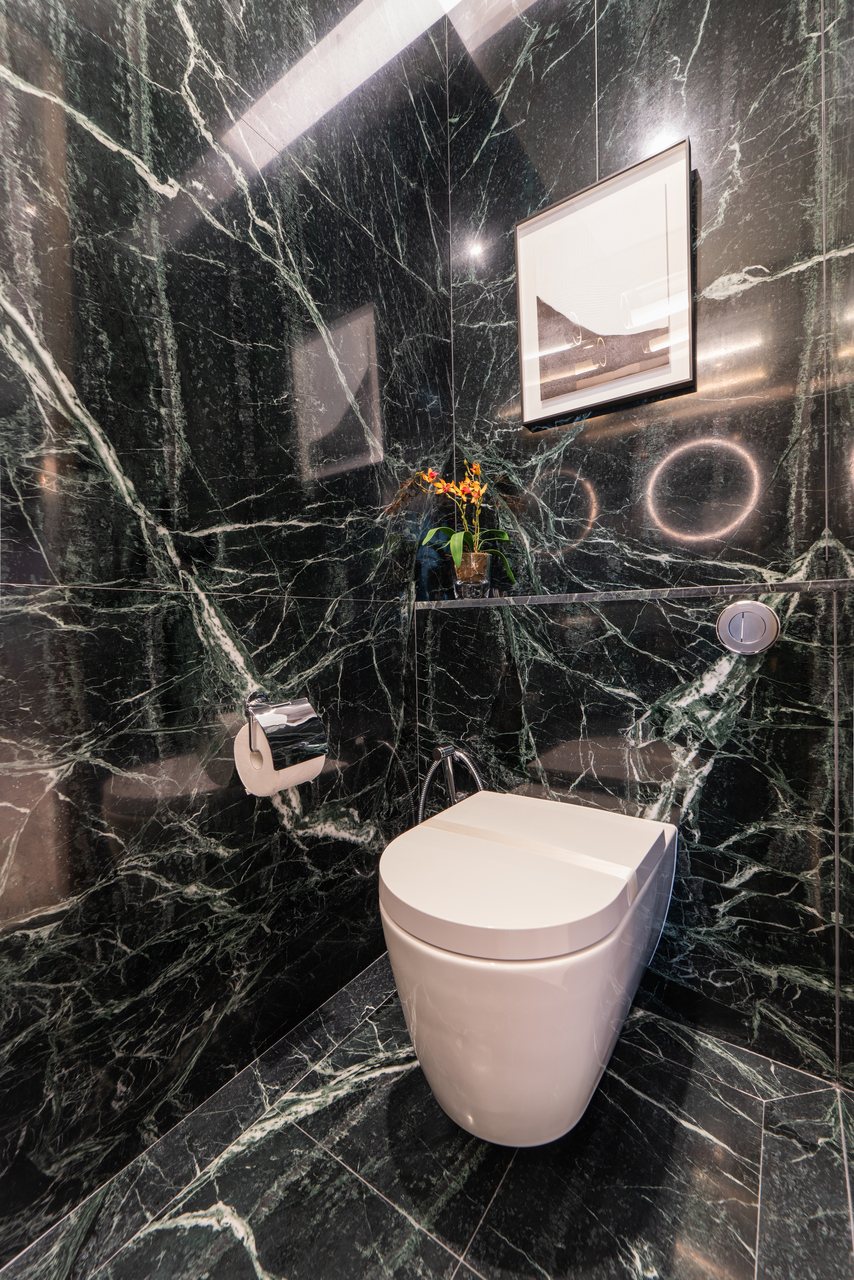
Bathroom
Marble-clad bathroom with a framed artwork.
Images are for illustration only. Actual finishes and fittings are as stated in the Sales and Purchase Agreement. Show suites were viewed at Leonie Hill Road.
Project Fact Sheet
Key details of Klimt Cairnhill at a glance: tenure, site, unit mix, facilities and the project team.
| Project | Klimt Cairnhill |
| Address | 71 Cairnhill Road, Singapore 229725 (District 9) |
| Developer | Glopeak Development Pte Ltd, a subsidiary of Low Keng Huat (Singapore) Limited |
| Tenure | Freehold |
| Site area | About 5,843.9 sqm |
| Plot ratio | 3.74 |
| GFA | About 21,890 sqm |
| Development | Conservation of an existing single-storey bungalow and a new 36-storey residential tower with a 4-storey multi-storey carpark, a basement carpark, swimming pool and communal facilities |
| Total units | 138 residential units (22 x 2-bedroom Prime, 28 x 2-bedroom + 1 Elegant, 51 x 3-bedroom Premium, 28 x 4-bedroom Deluxe, 7 x 4-bedroom Prestige, 2 Penthouses) |
| Status | Fully sold |
| Car parking | 138 lots (including 6 EV charging lots) and 3 accessible lots, plus 36 bicycle lots |
| Lifts | 5 lifts in the tower (2 common lifts to residential floors) and 2 lifts for the carpark |
| Expected vacant possession | 3 October 2025 |
| Expected legal completion | 3 October 2028 |
| Estimated maintenance fee | About $1,100 to $2,400 a month, based on the developer’s original estimate |
Information is from the developer’s factsheet and FAQ and is subject to change. Maintenance fees are original estimates and may have been revised.
Facilities at a glance
Conserved bungalow
- Conserved bungalow clubhouse with lounges and private dining
- Verandah
- Outdoor function terrace
Gardens & arrival
- Grand Arrival Porch and Waterwall
- Tapis Vert (green carpet lawn) and Event Lawn
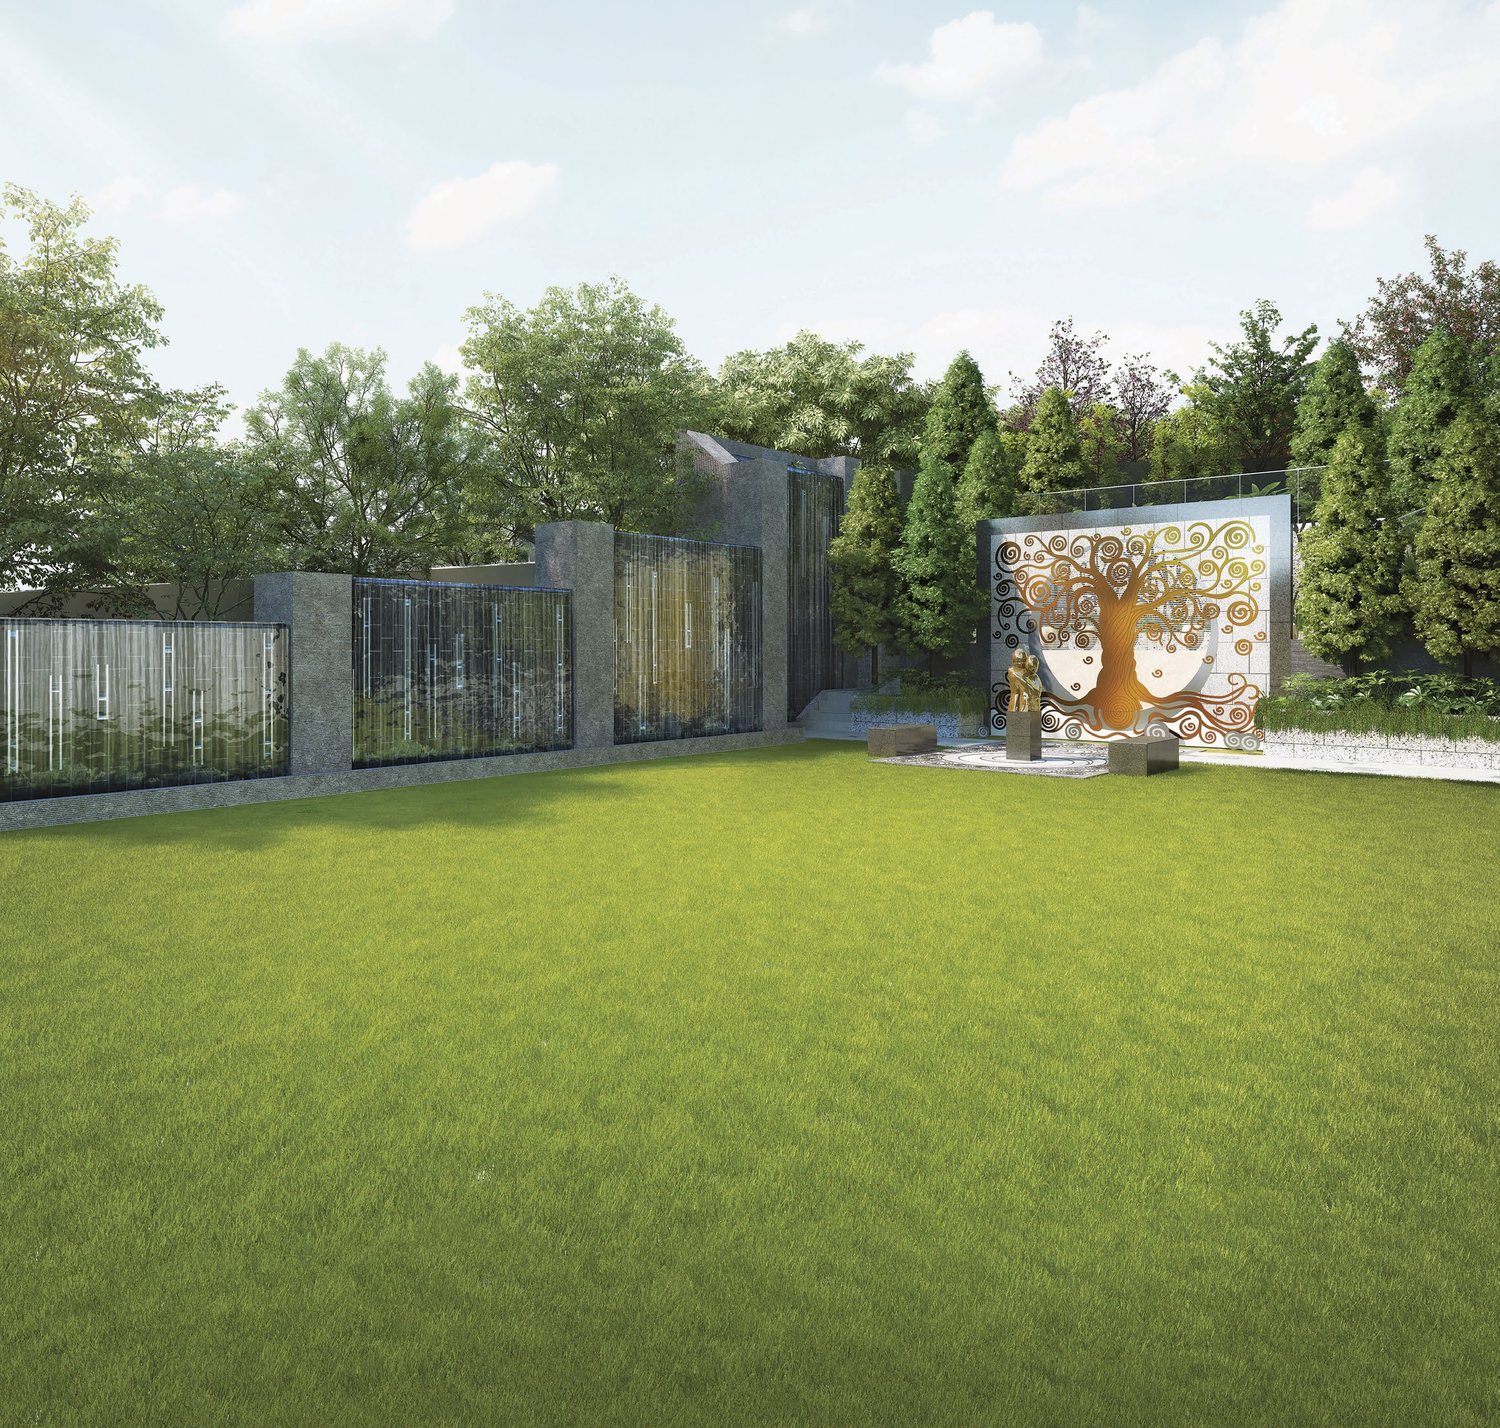
- Art Nouveau Garden, Golden Tree Garden and Garden Court
- The Love Sculpture and The Tree of Life
Pools & decks
- 50m lap pool and heated jacuzzi
- Pool-side dining pavilion and BBQ terrace
- Lounge deck, sun deck, palm deck and yoga deck
Family & fitness
- Aqua gym, leisure pool and reflecting pool
- Kid’s pool, children’s playground and Family Pavilion
- Gym, entertainment room and exercise terrace
Rooftop, level 14
- Chill Out Deck and The Horizon Terrace
- Community garden and meditation deck
- Changing rooms
Parking & services
- 138 car lots and 36 bicycle lots
- 6 EV charging lots
- Shuttle bus service from Newton MRT for up to six months after TOP
Live beautifully at Klimt Cairnhill
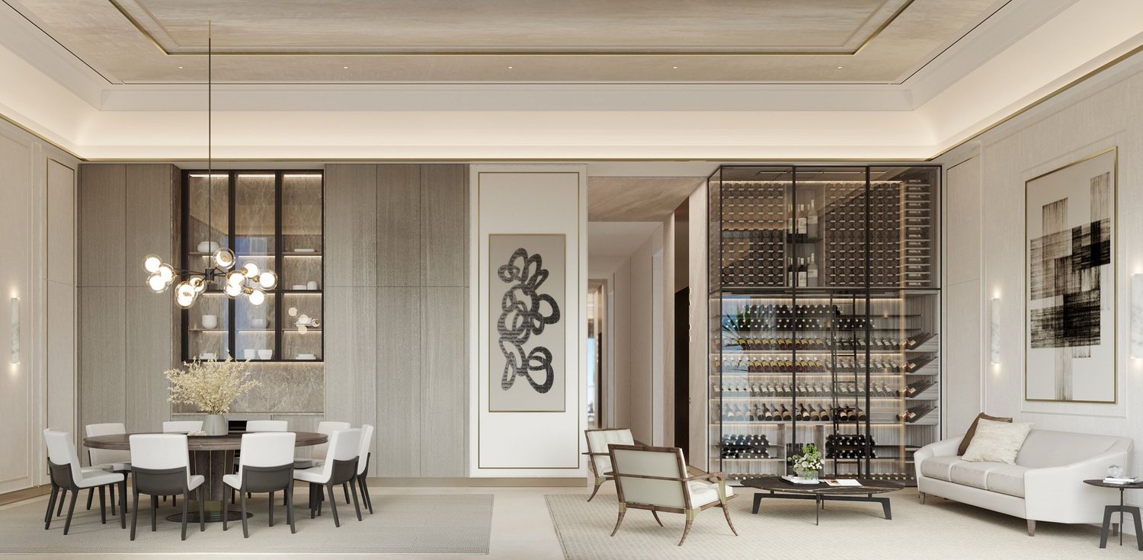
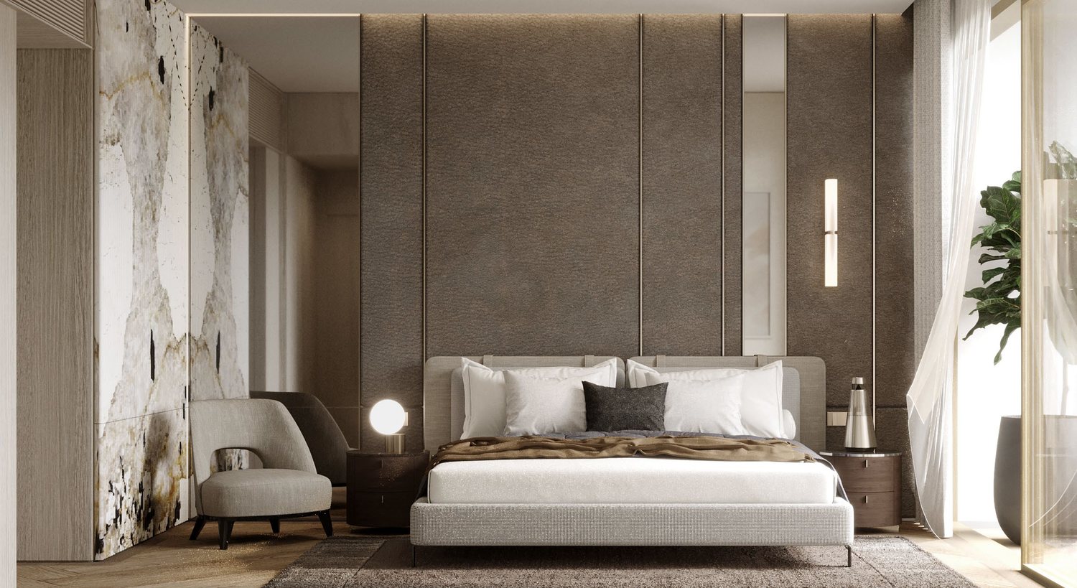
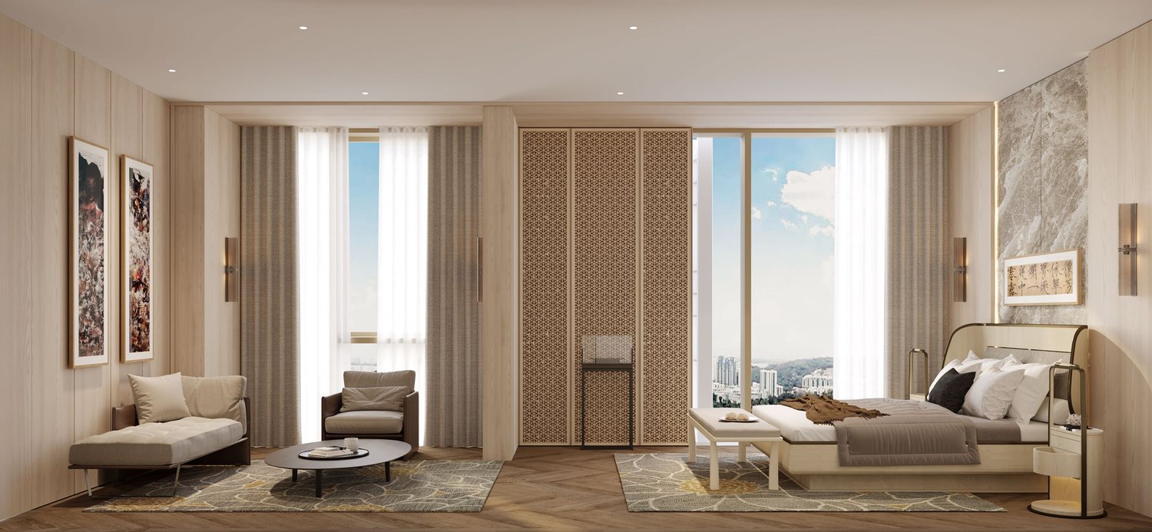
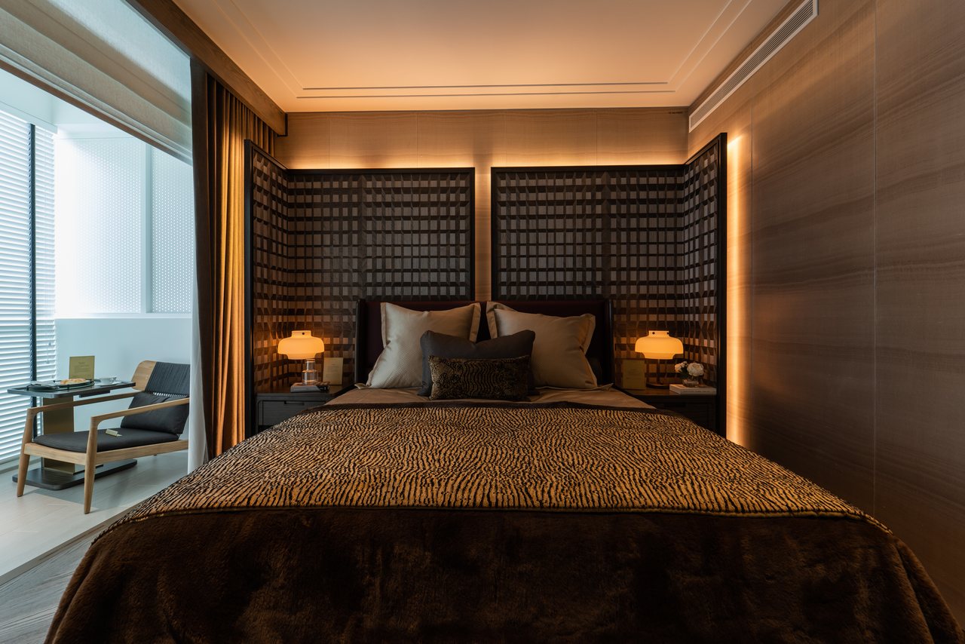
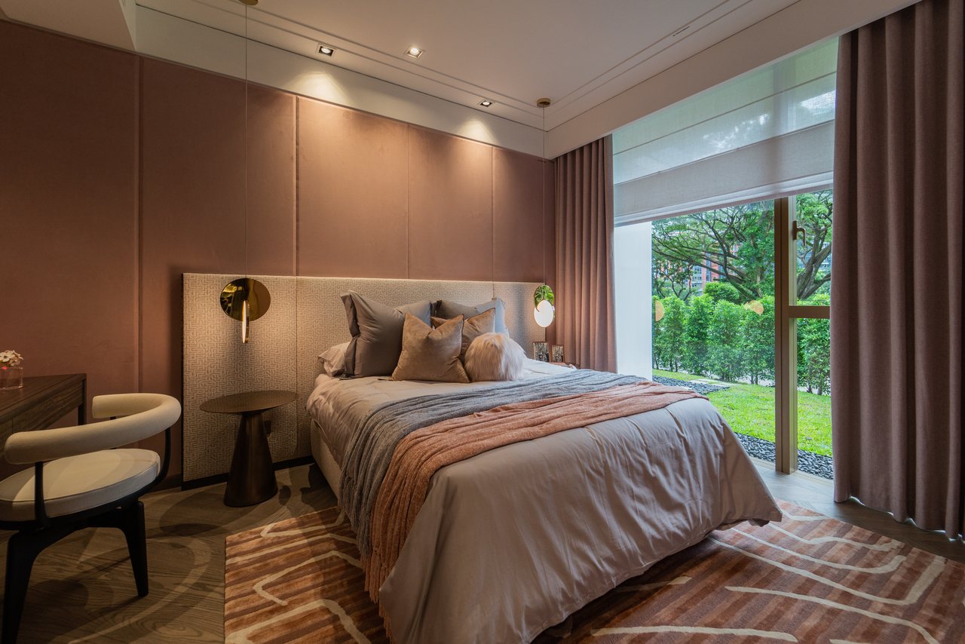
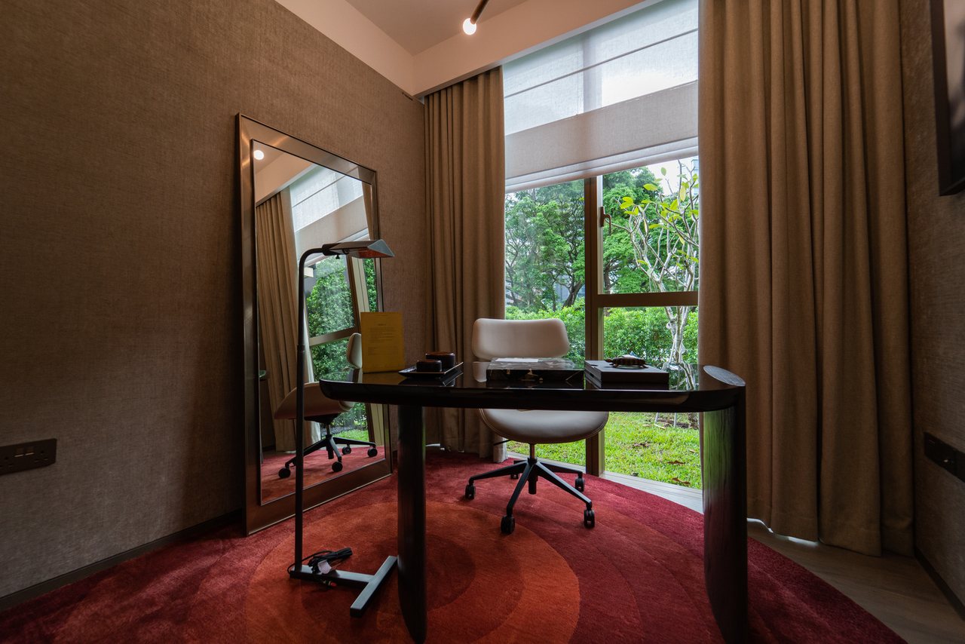
Click any image to enlarge. Renderings are artist's impressions.
Site & Floor Plans
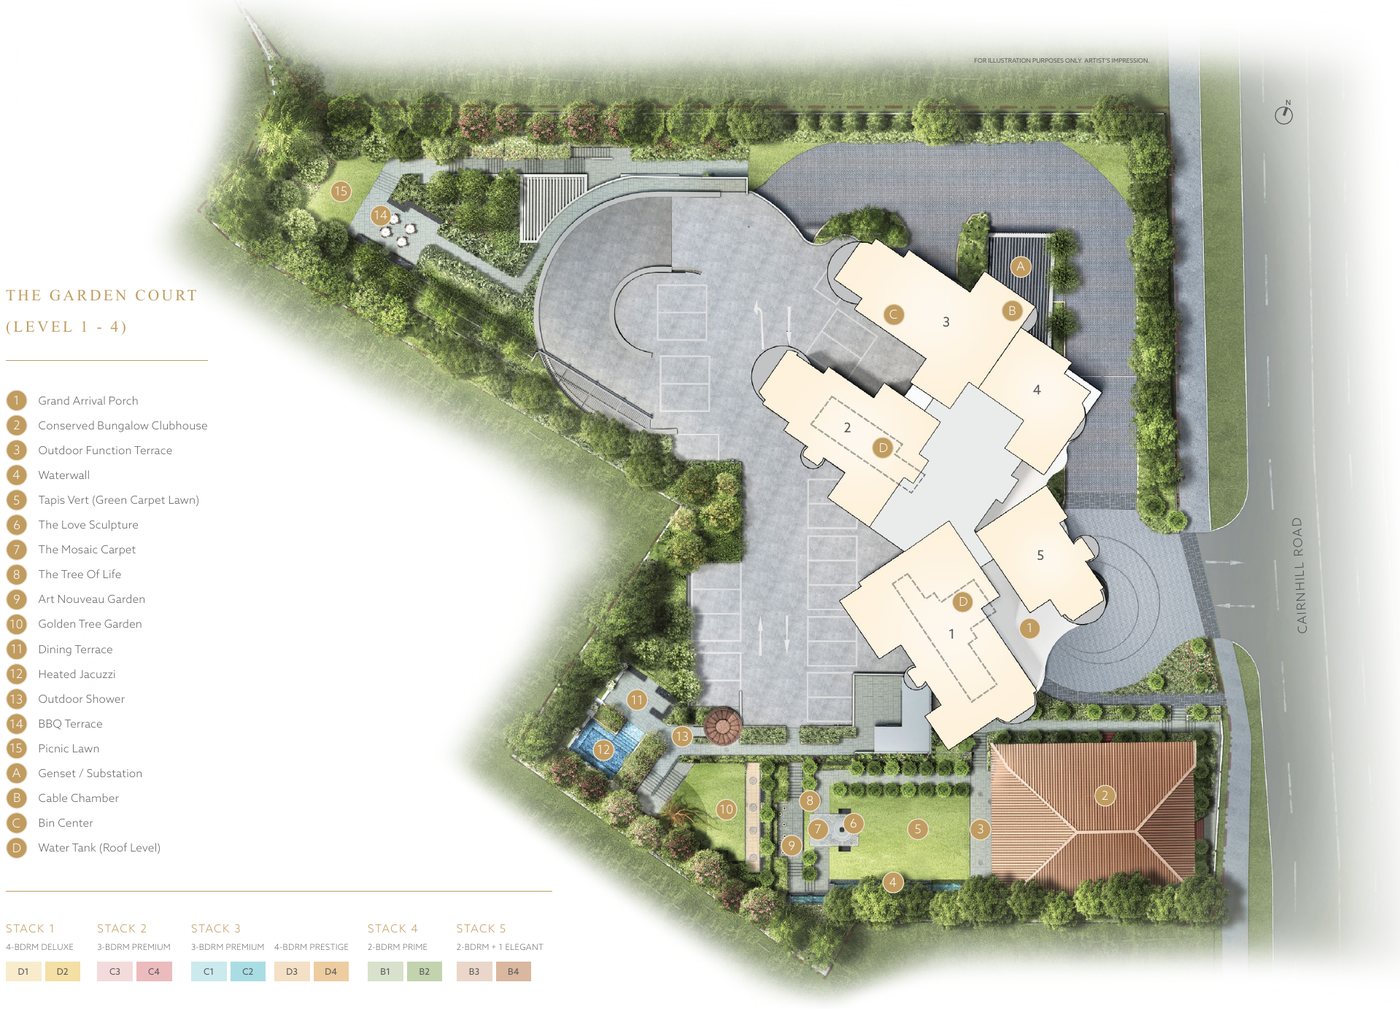
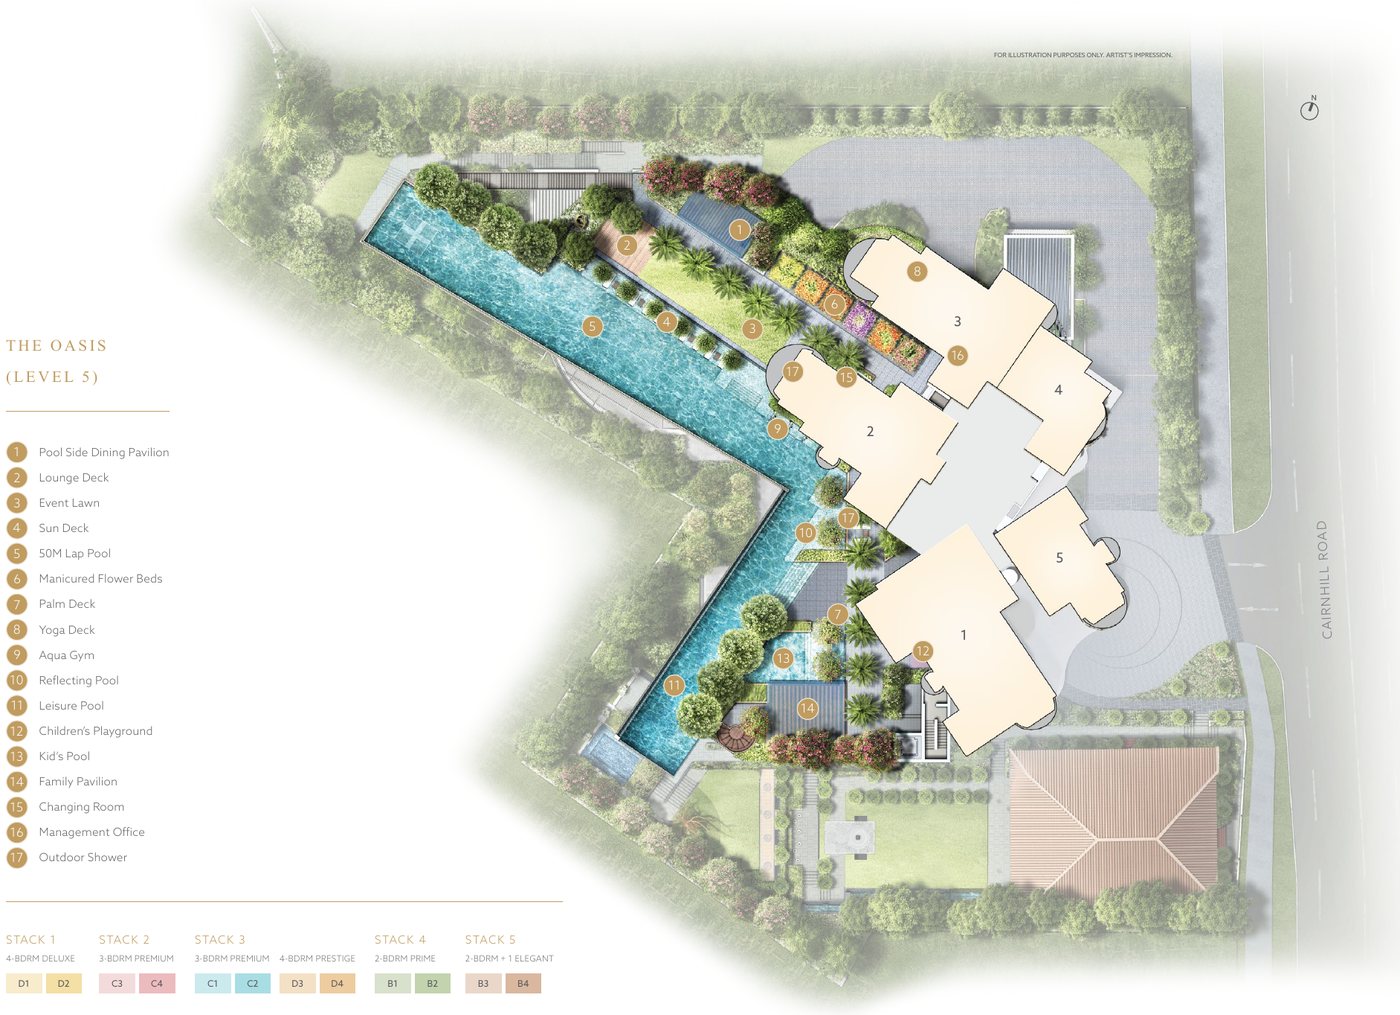
Click plans to enlarge. Plans are not to scale.
Site plan
A single 36-storey tower rises beside the conserved bungalow, with the Art Nouveau Garden, Tapis Vert lawn and pool terraces arranged around them.
- Residential tower1 x 36 storeys · 138 units
- Site areaAbout 5,843.9 sqm
- Conserved bungalowClubhouse
- Residential parking138 lots + 3 accessible
Typical floor plans
Click any plan to enlarge. Plans shown are representative layouts of each unit type.
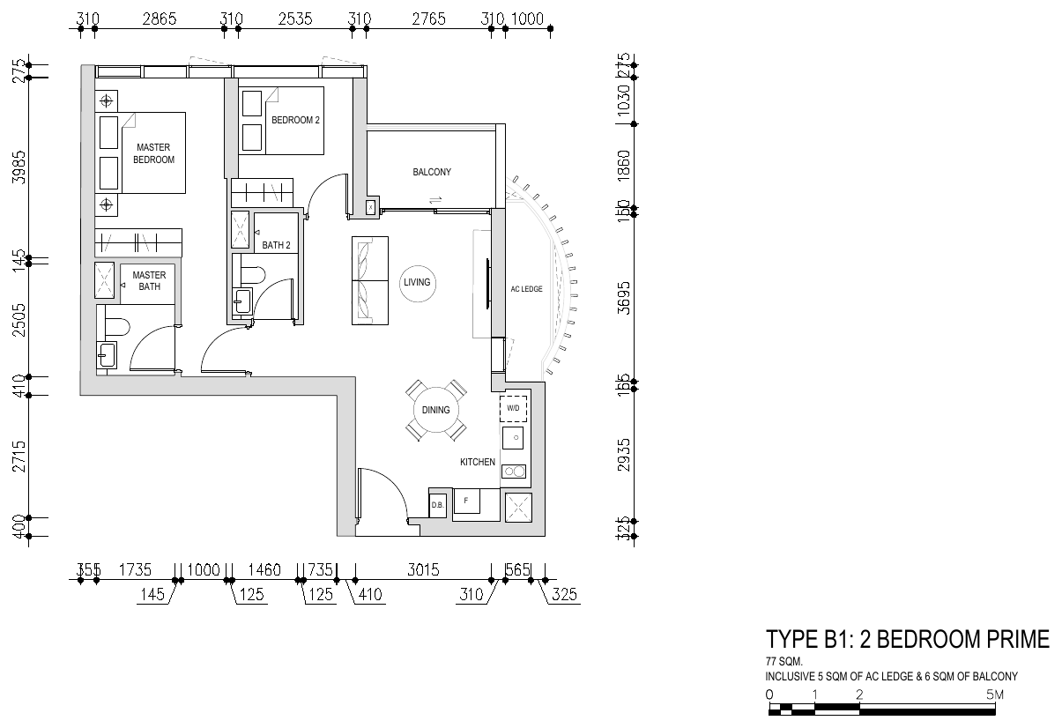
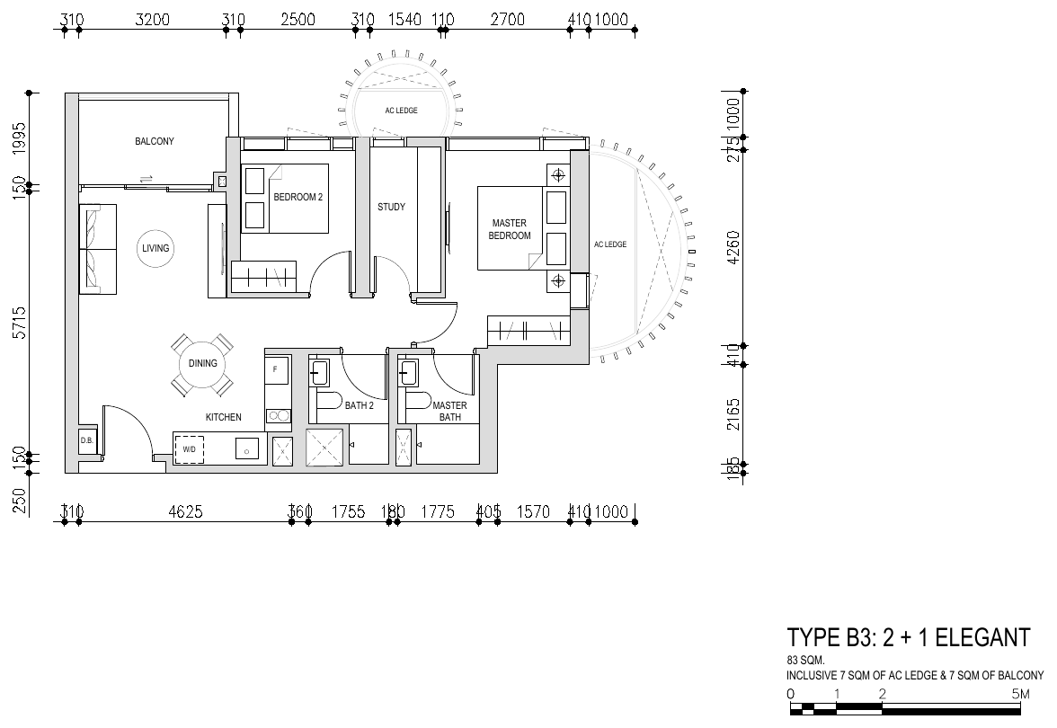
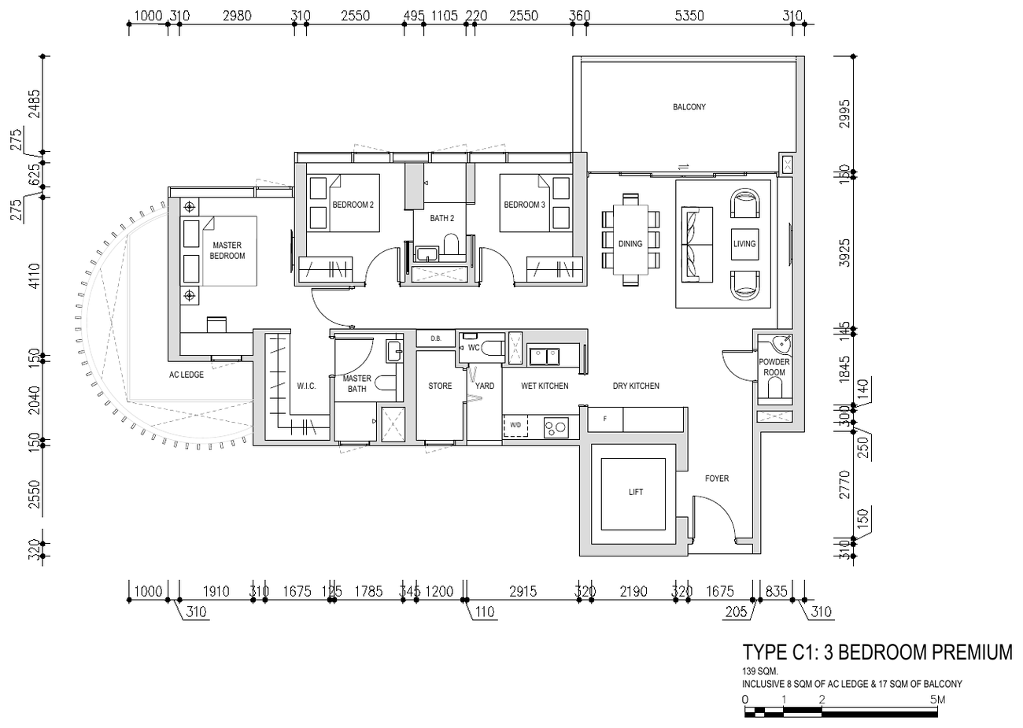
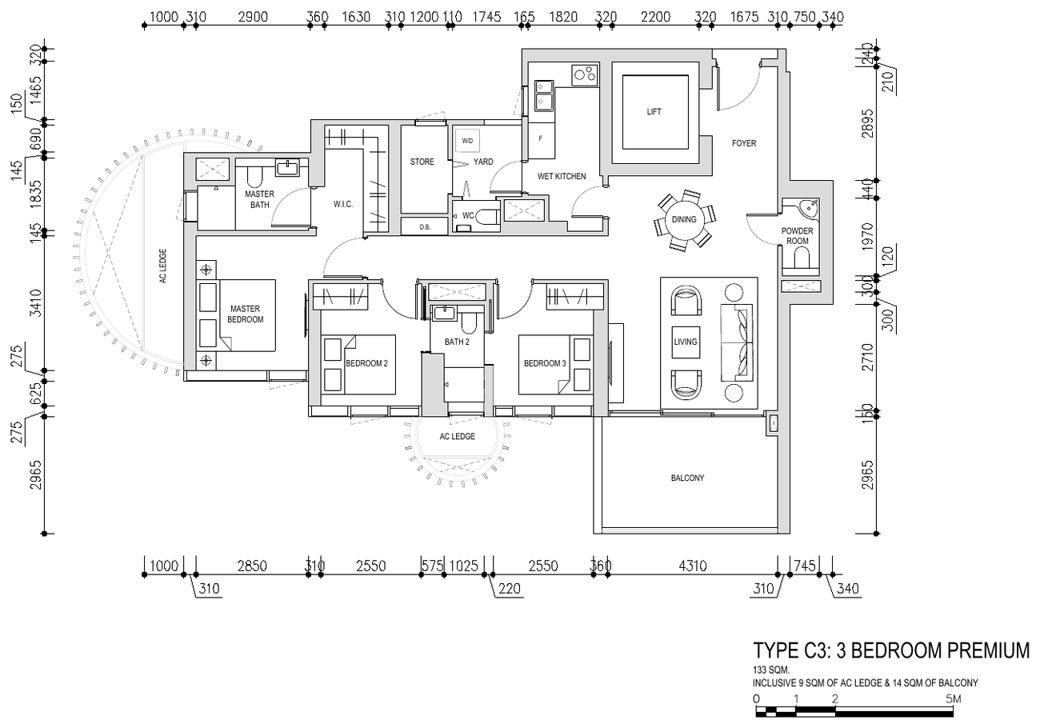
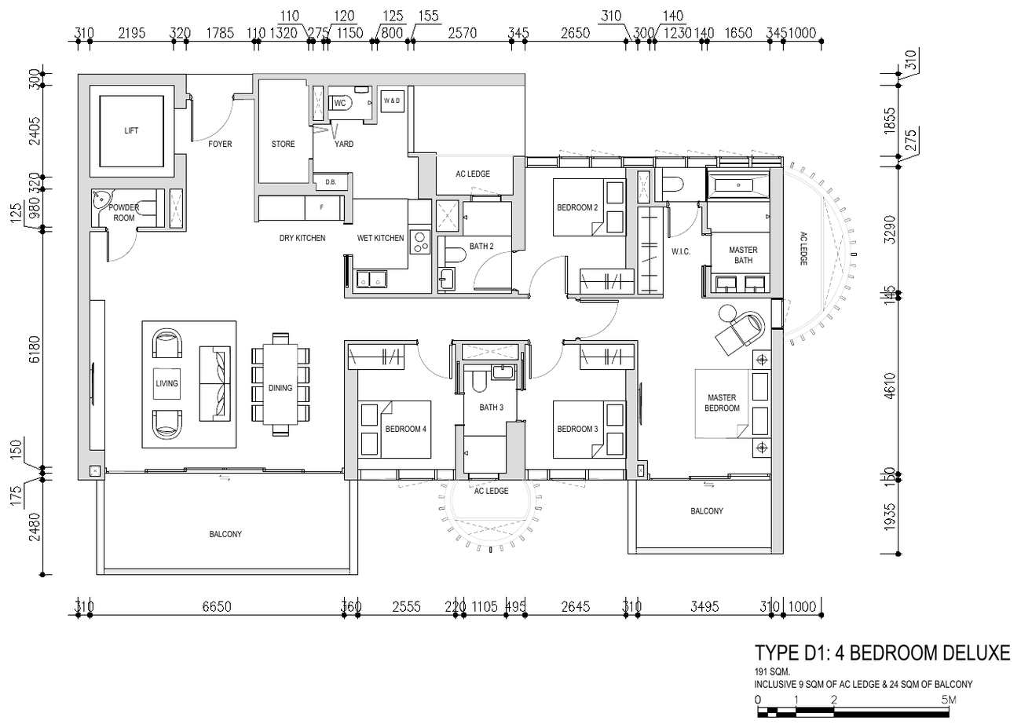
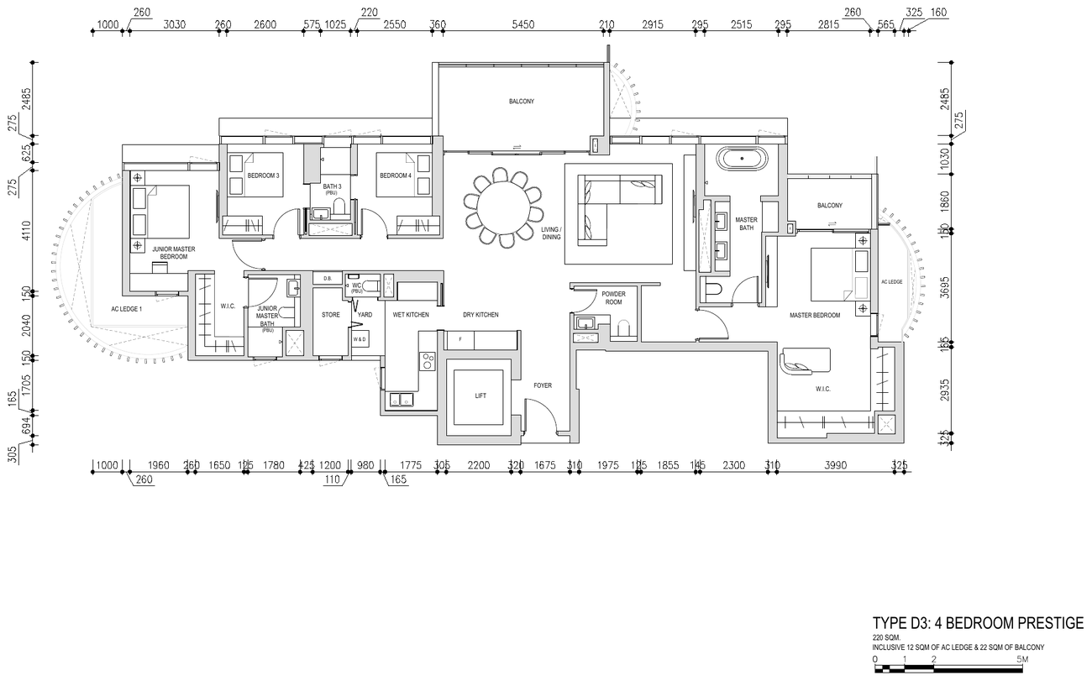
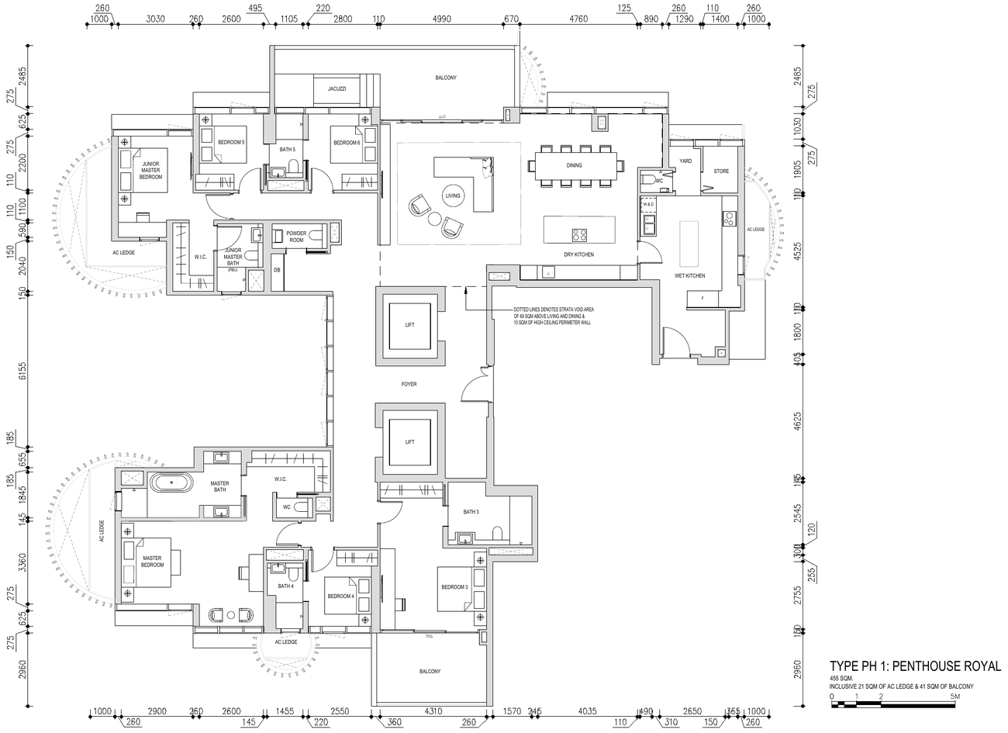
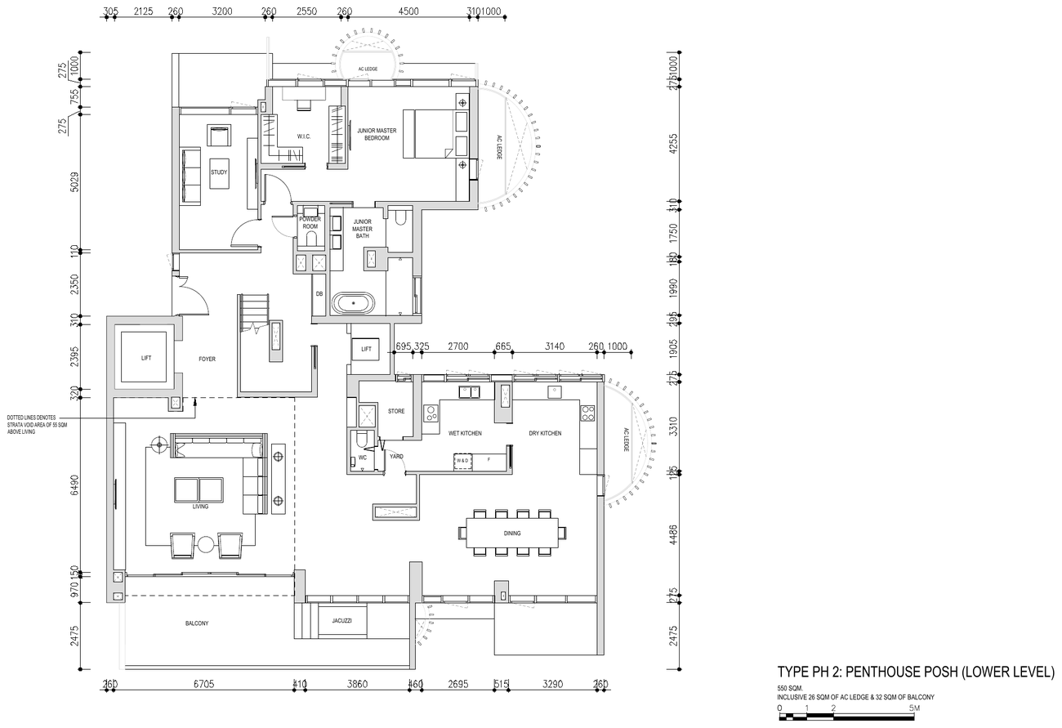
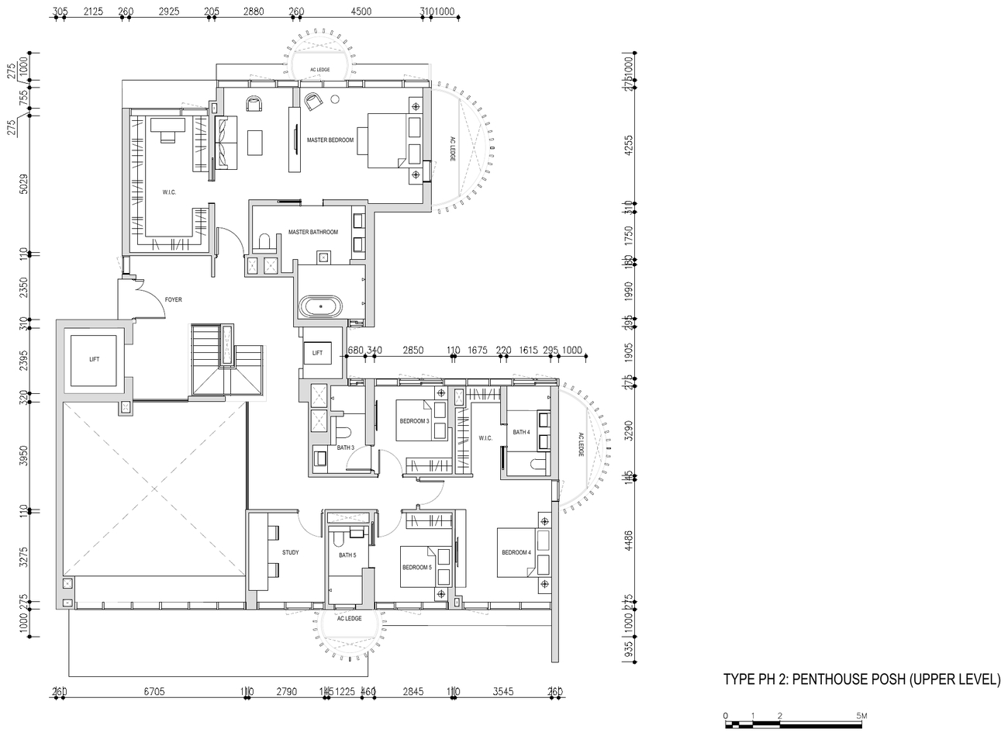
All plans, areas and measurements are approximate, subject to final survey and to change as required by the relevant authorities.
Low Keng Huat
Klimt Cairnhill is developed by Glopeak Development Pte Ltd, a subsidiary of Low Keng Huat (Singapore) Limited, a Singapore-listed construction and property development company that is also the main contractor.
Low Keng Huat
A Singapore-listed construction and property development company, building as well as developing the project.
The conserved bungalow
The existing single-storey bungalow is conserved and restored as the clubhouse.
The project team
DP Architects (architect), STX Landscape Architects (landscape) and DP Engineers (C&S and M&E).
Project details
| Developer | Glopeak Development Pte Ltd (Low Keng Huat (Singapore) Limited) |
| Architect | DP Architects Pte Ltd |
| Landscape | STX Landscape Architects |
| C&S and M&E engineer | DP Engineers Pte Ltd |
| Main contractor | Low Keng Huat (Singapore) Ltd |
| Solicitor | Rajah & Tann Singapore LLP |
| Expected vacant possession | 3 October 2025 |